











The Isaac Lord Complex
Project Description
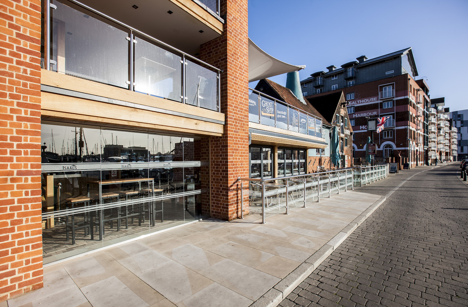
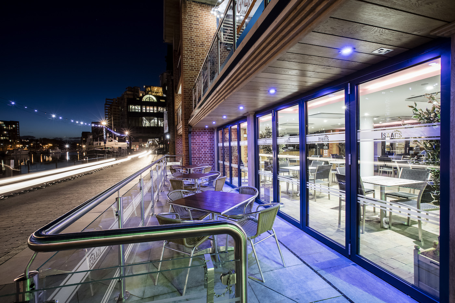
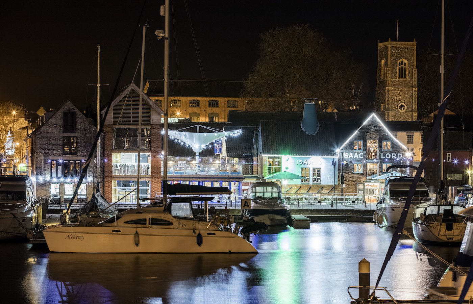
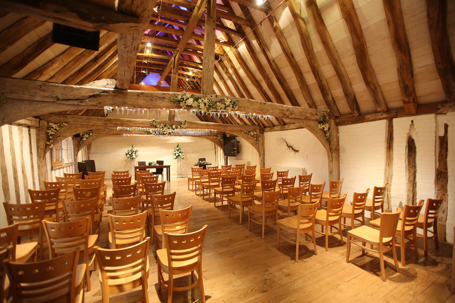
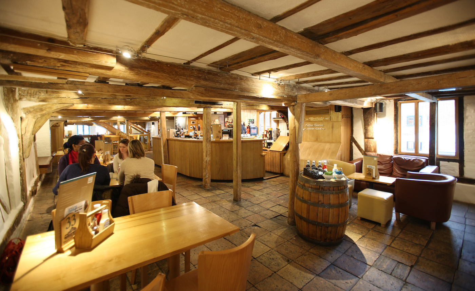
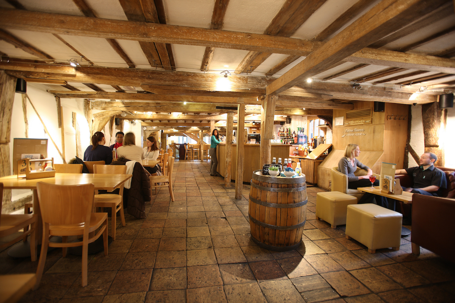
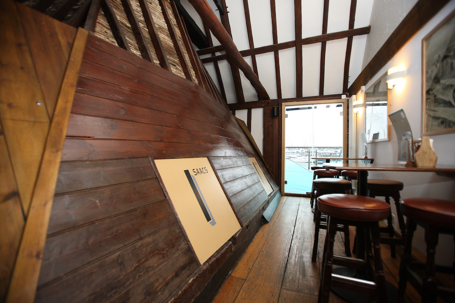
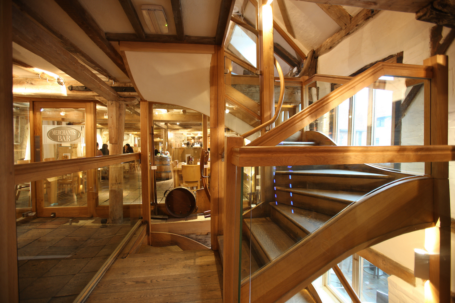
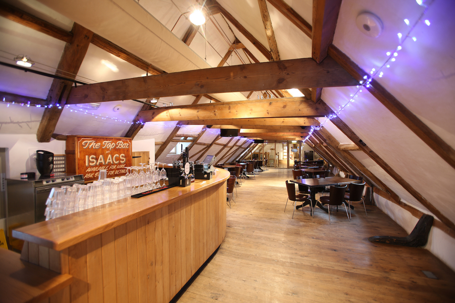
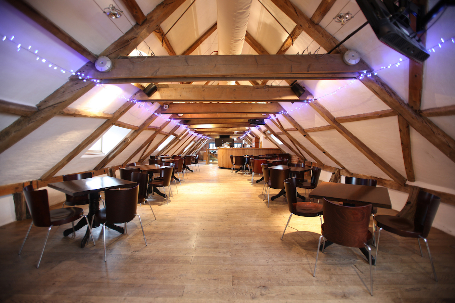
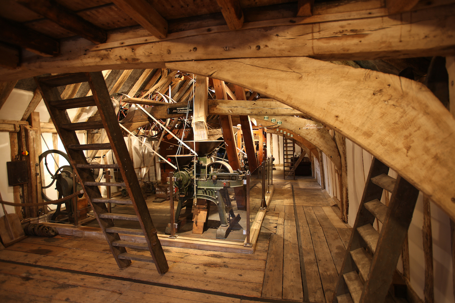
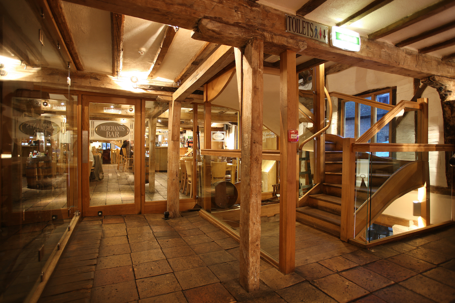
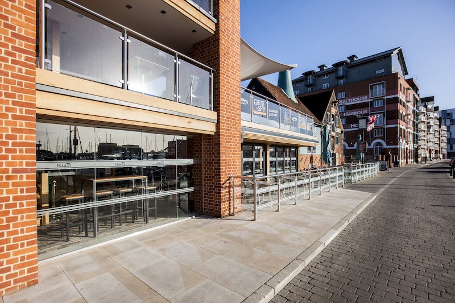
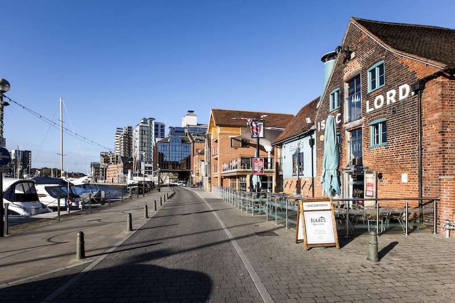
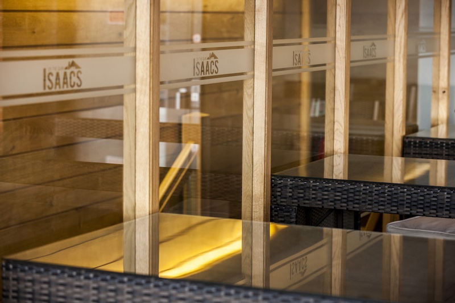
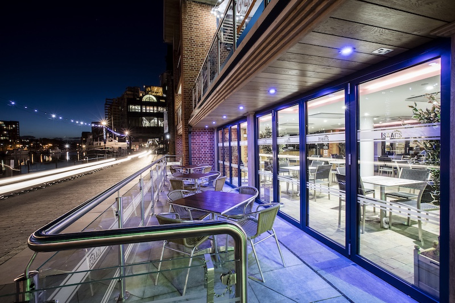
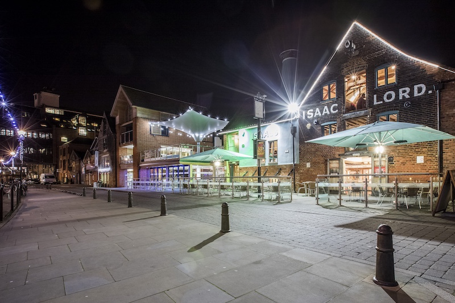
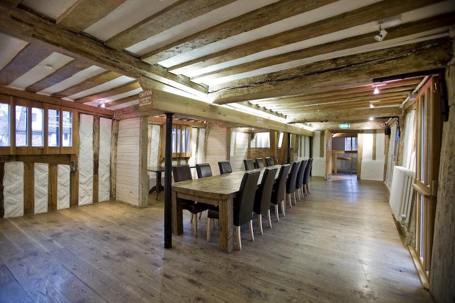
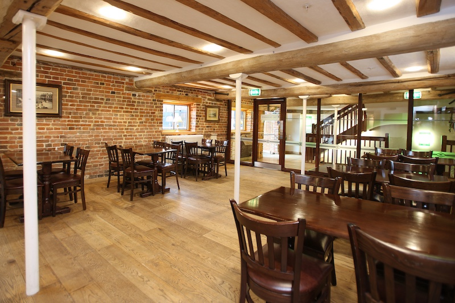
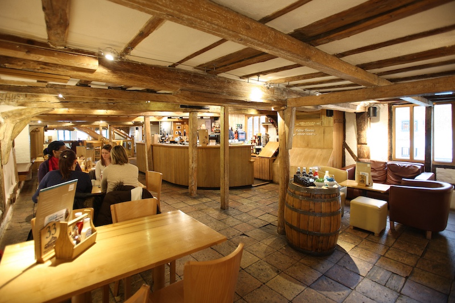
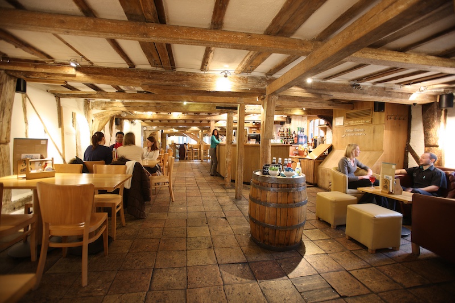
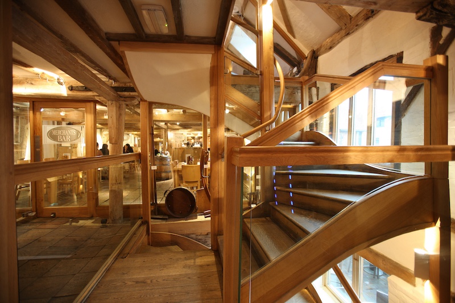
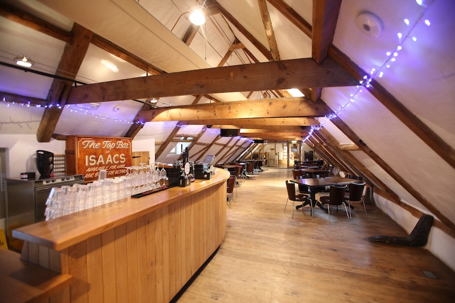
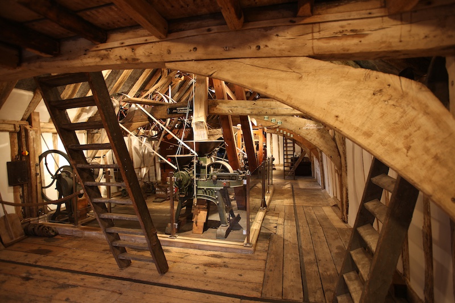
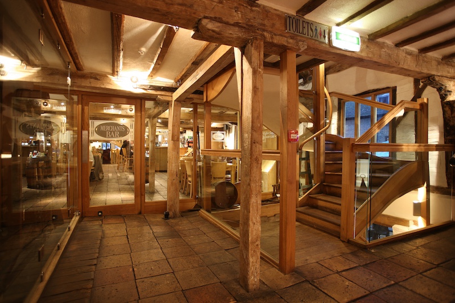
The Isaac Lord group of buildings, retaining a merchant complex dating from the fifteenth to the seventeenth centuries, is now a unique survival within Ipswich. In 2004 six of the ranges were disused and required varying amounts of repair & restoration. In the first phase of work this Grade I & II* listed 18th century warehouse was converted to a bar, restaurant and private function facility incorporating the adjacent early 19th century former malt kiln.
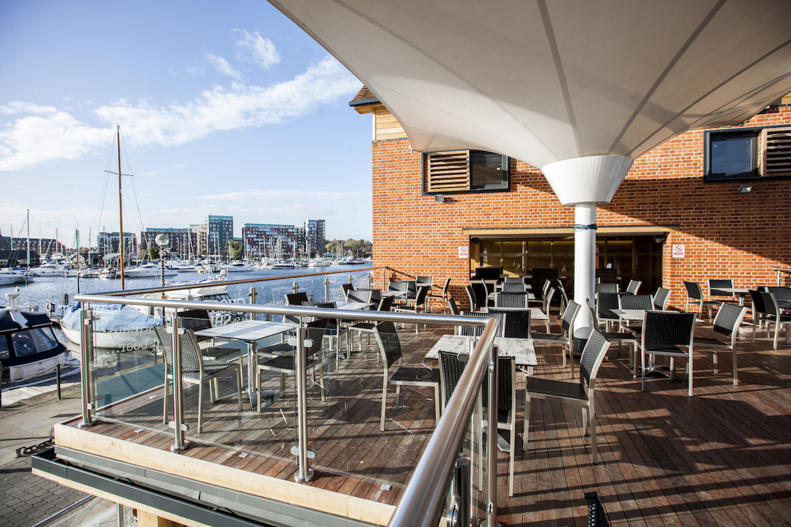
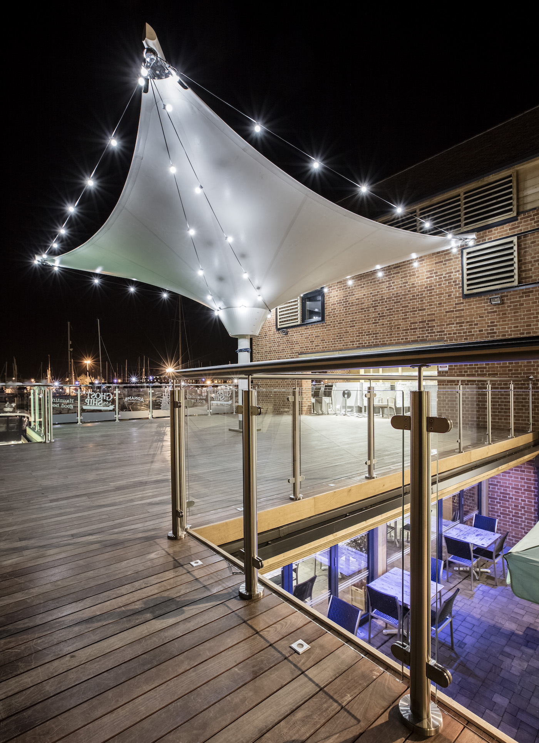
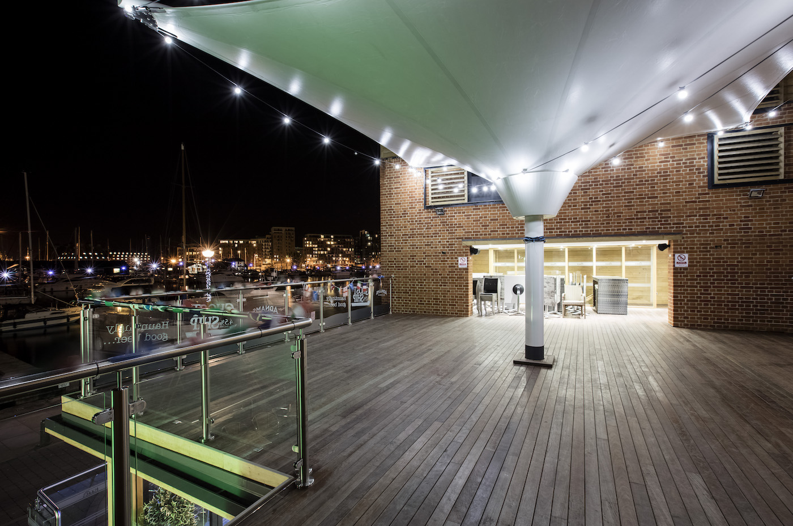
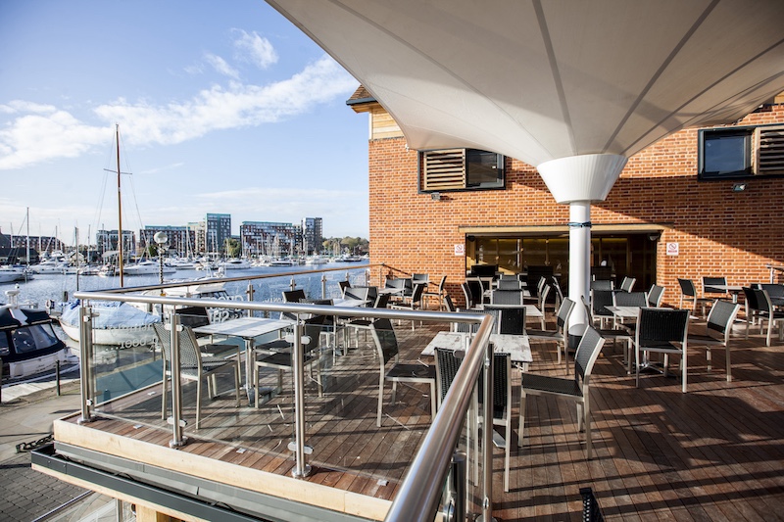
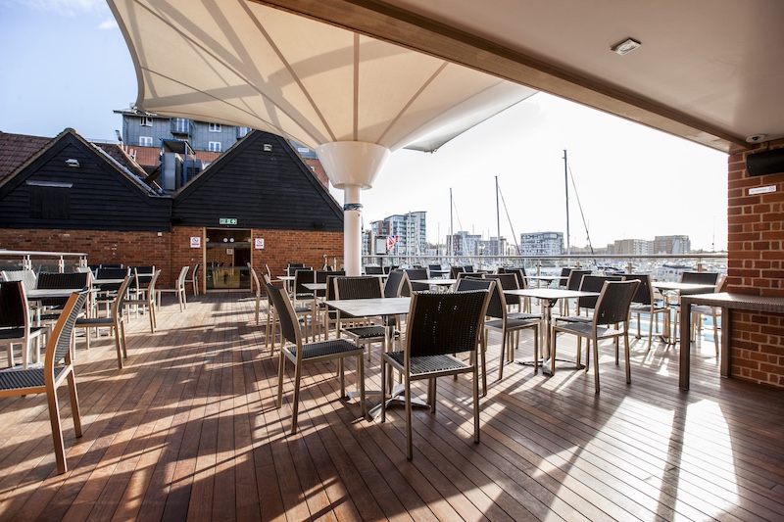
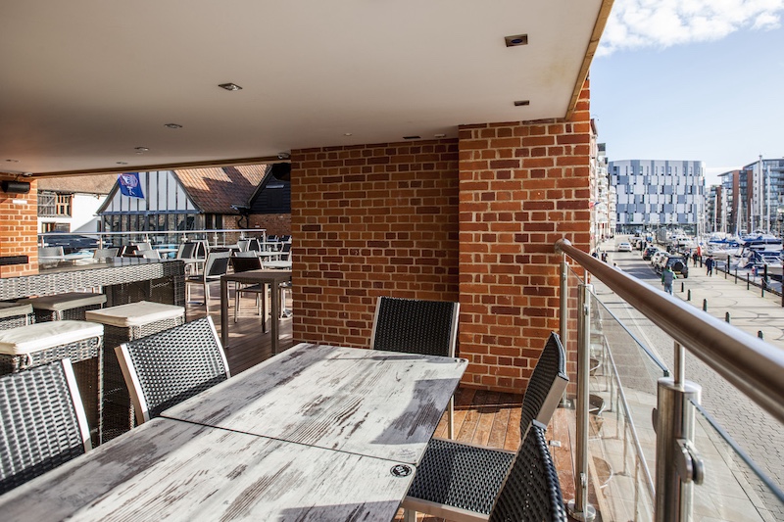
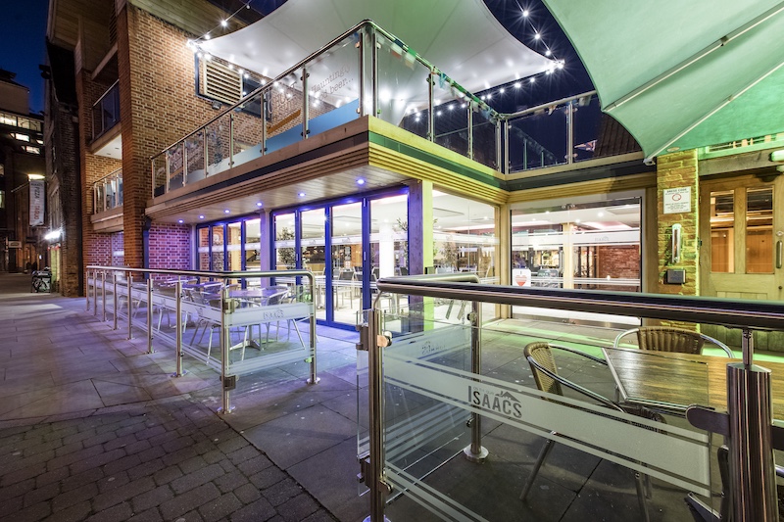
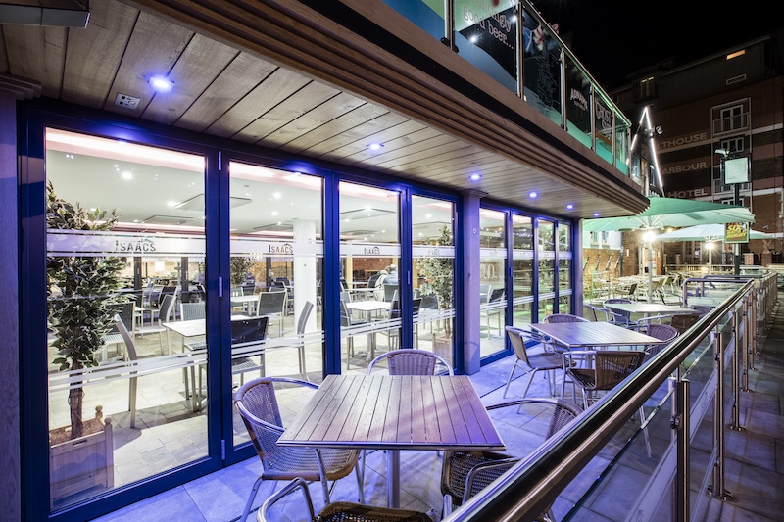
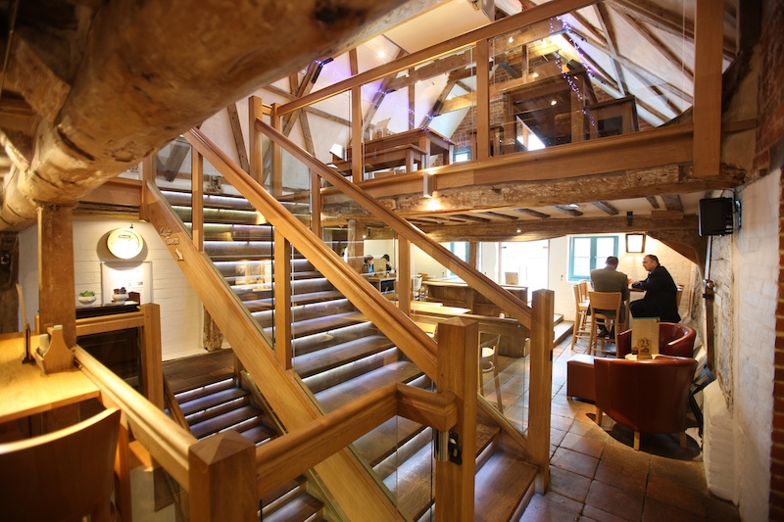
In 2014 we completed the conversion of further buildings to form a micro-brewery and residential accommodation. The final phase saw the formation of a raised gallery area with covered seating beneath an inverted umbrella, further commercial areas and a penthouse apartment overlooking the marina.
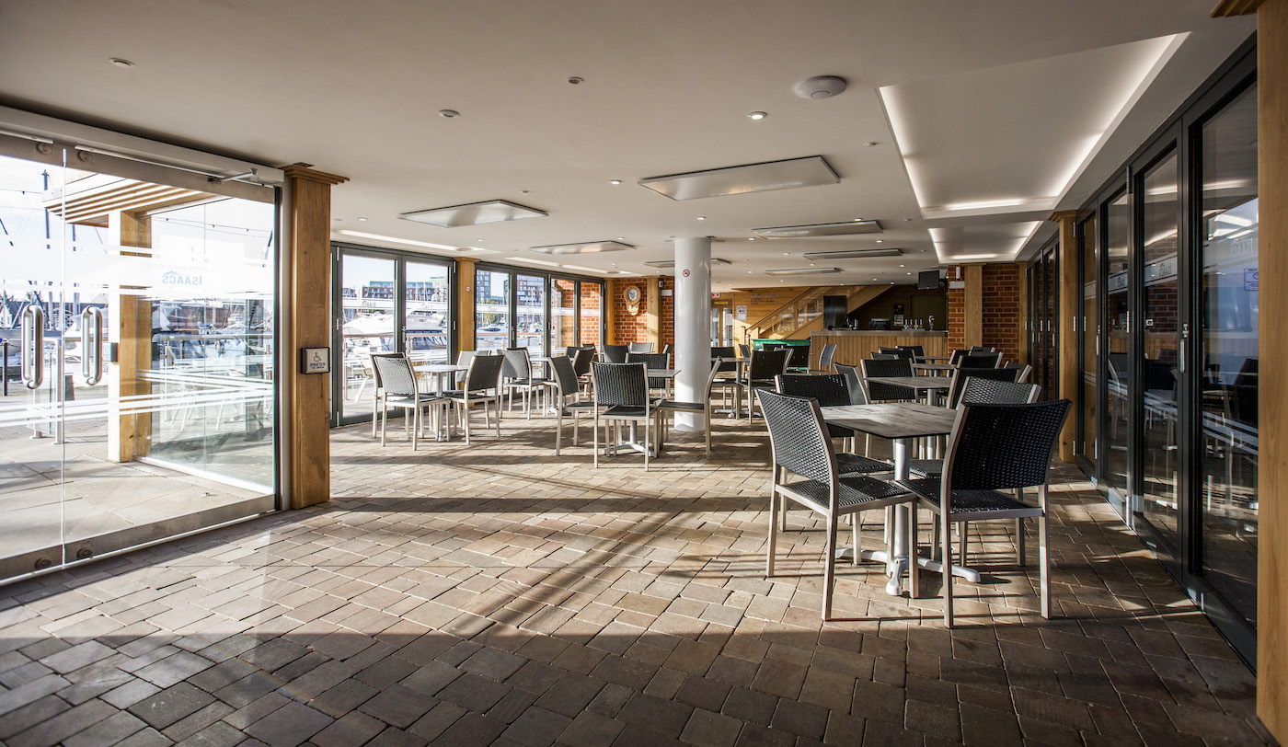
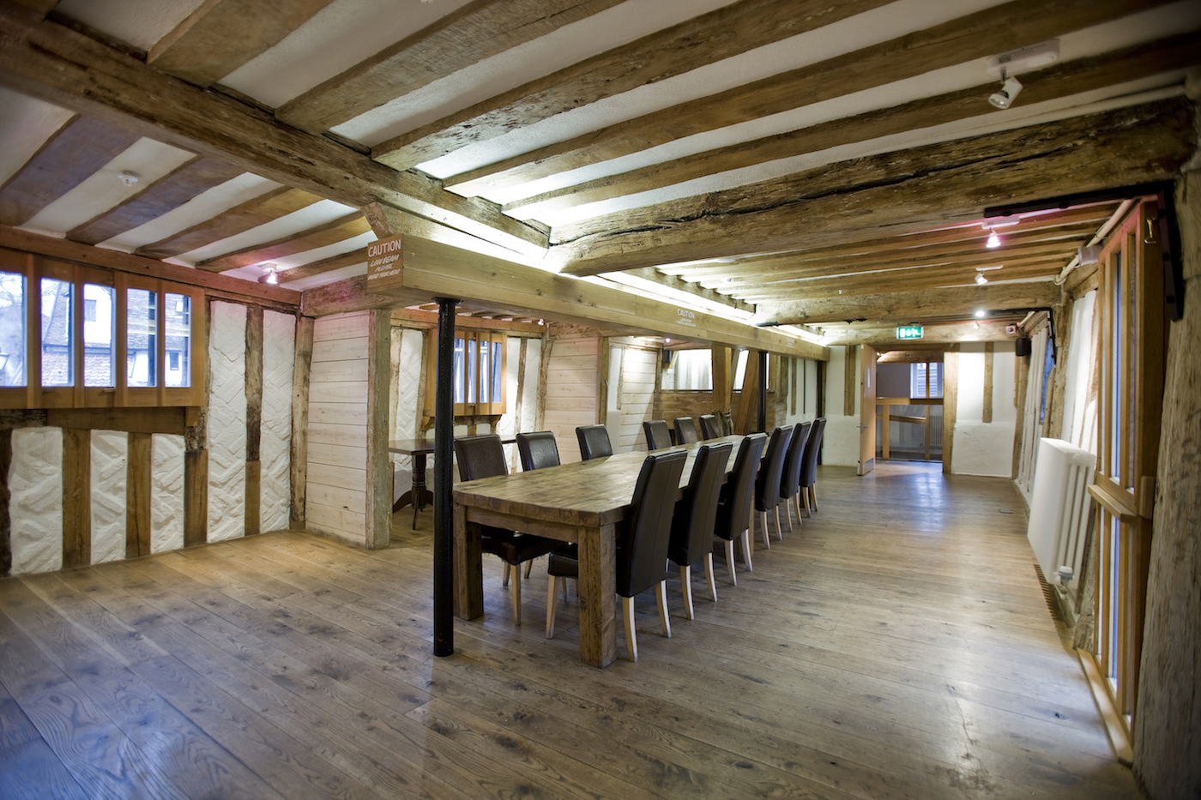
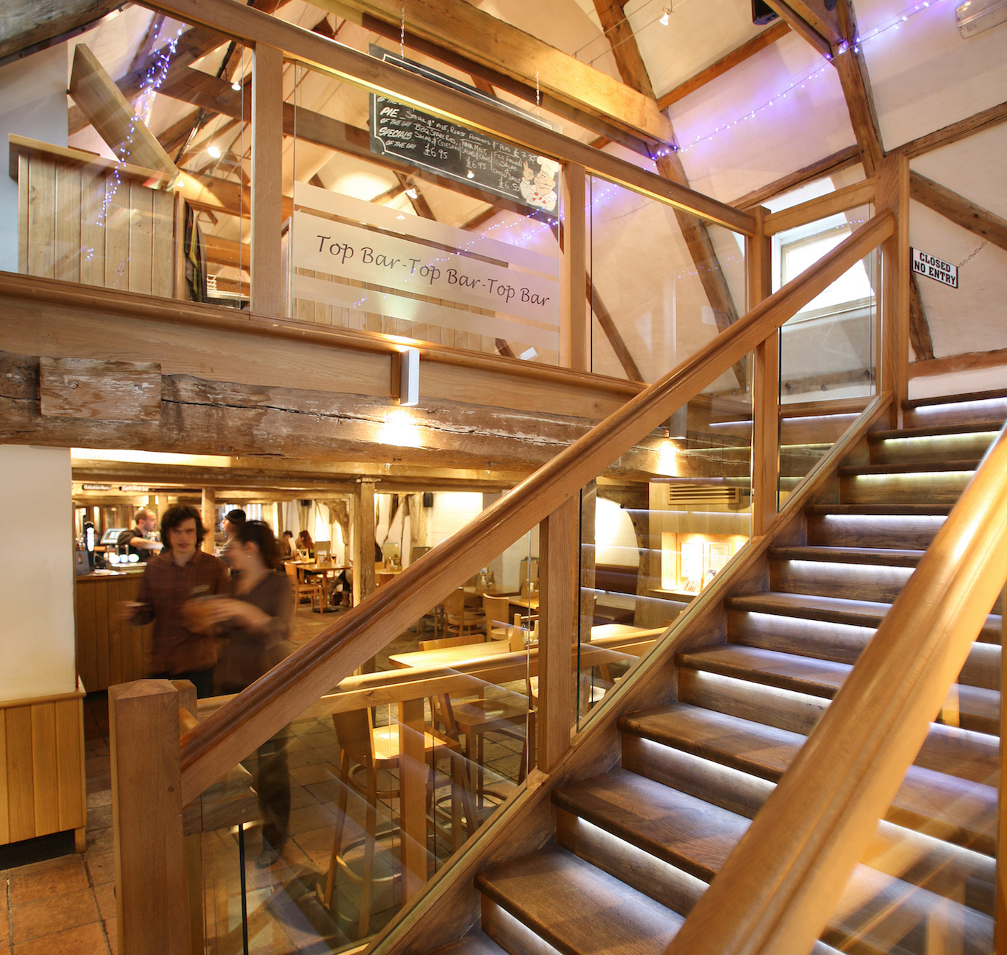
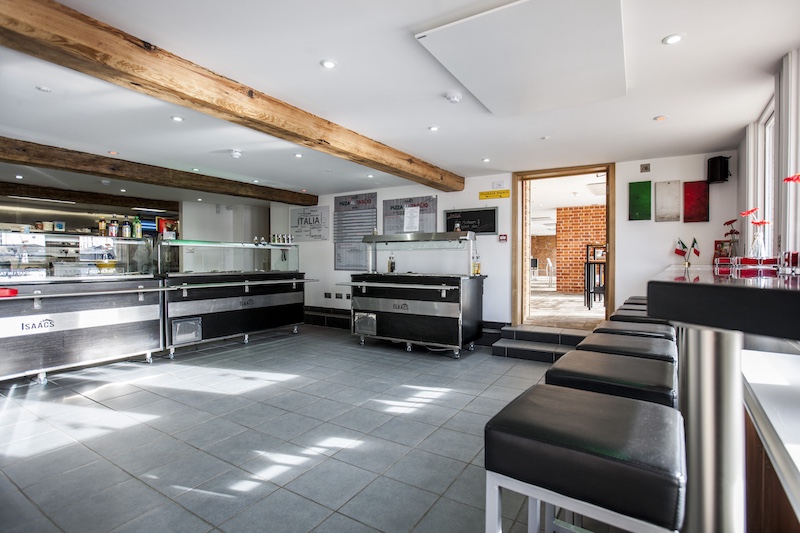
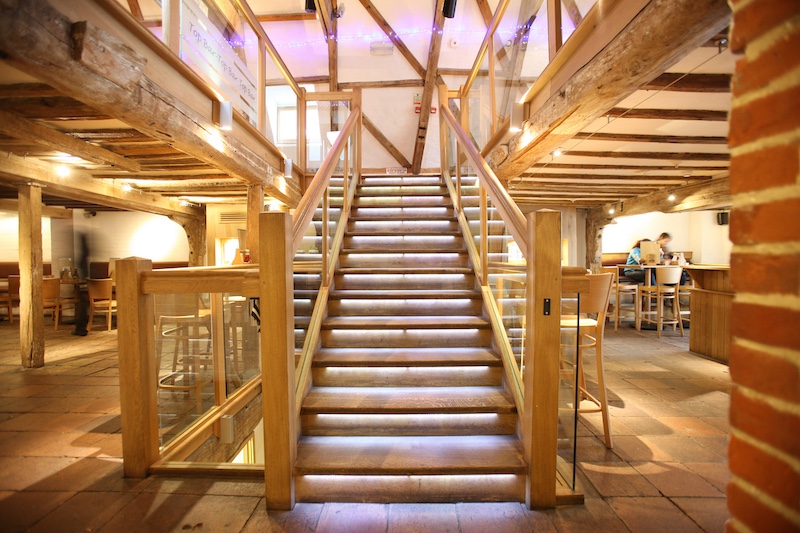
We have also undertaken significant alteration within these buildings – the open nature of them is an historic feature and therefore important. The modern regulations require fire separation which is often achieved by subdivision, which we avoided.
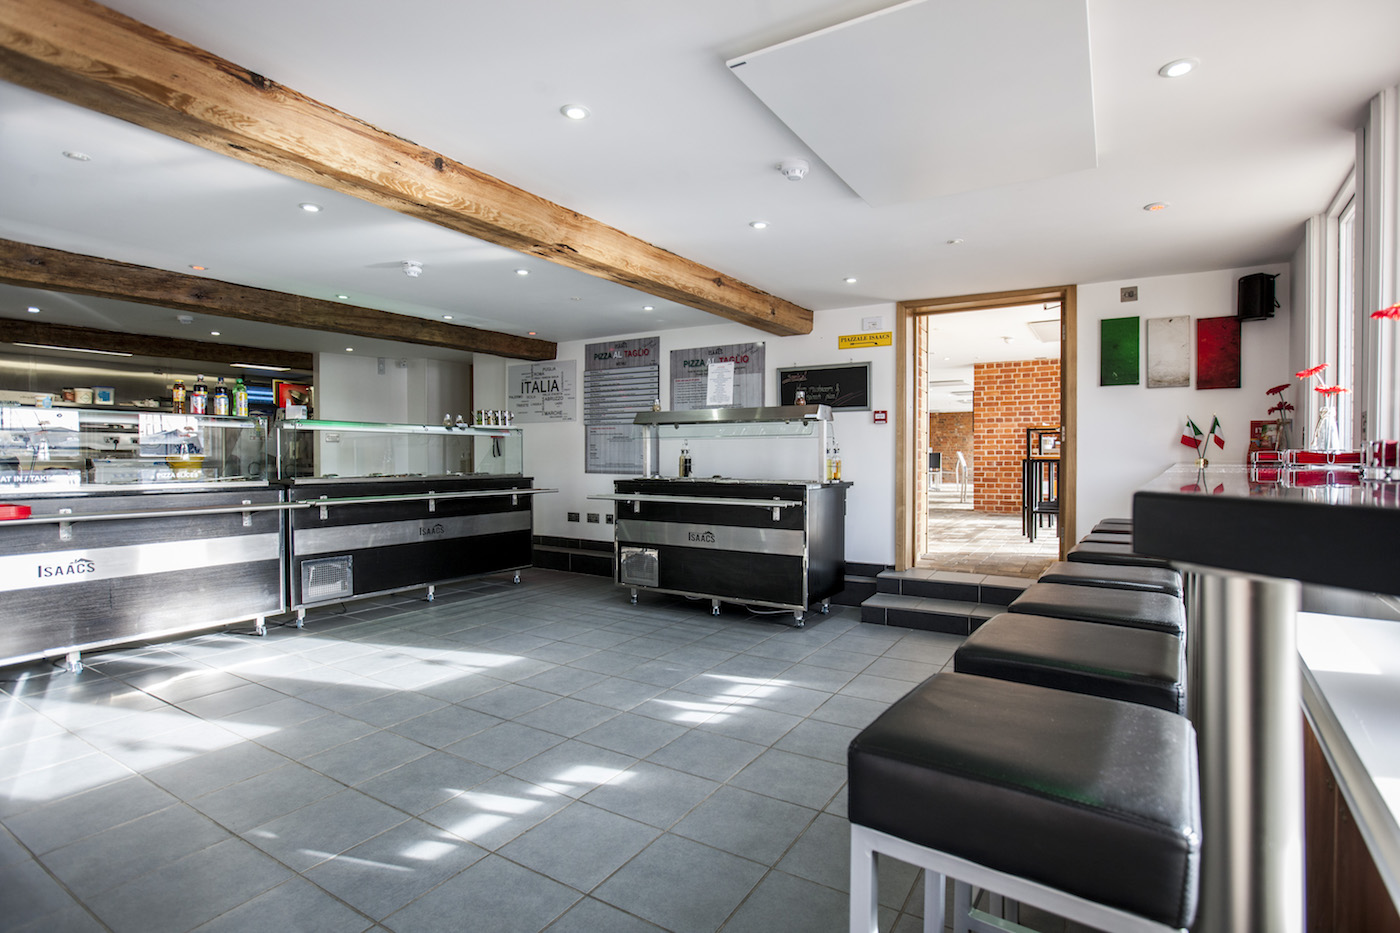
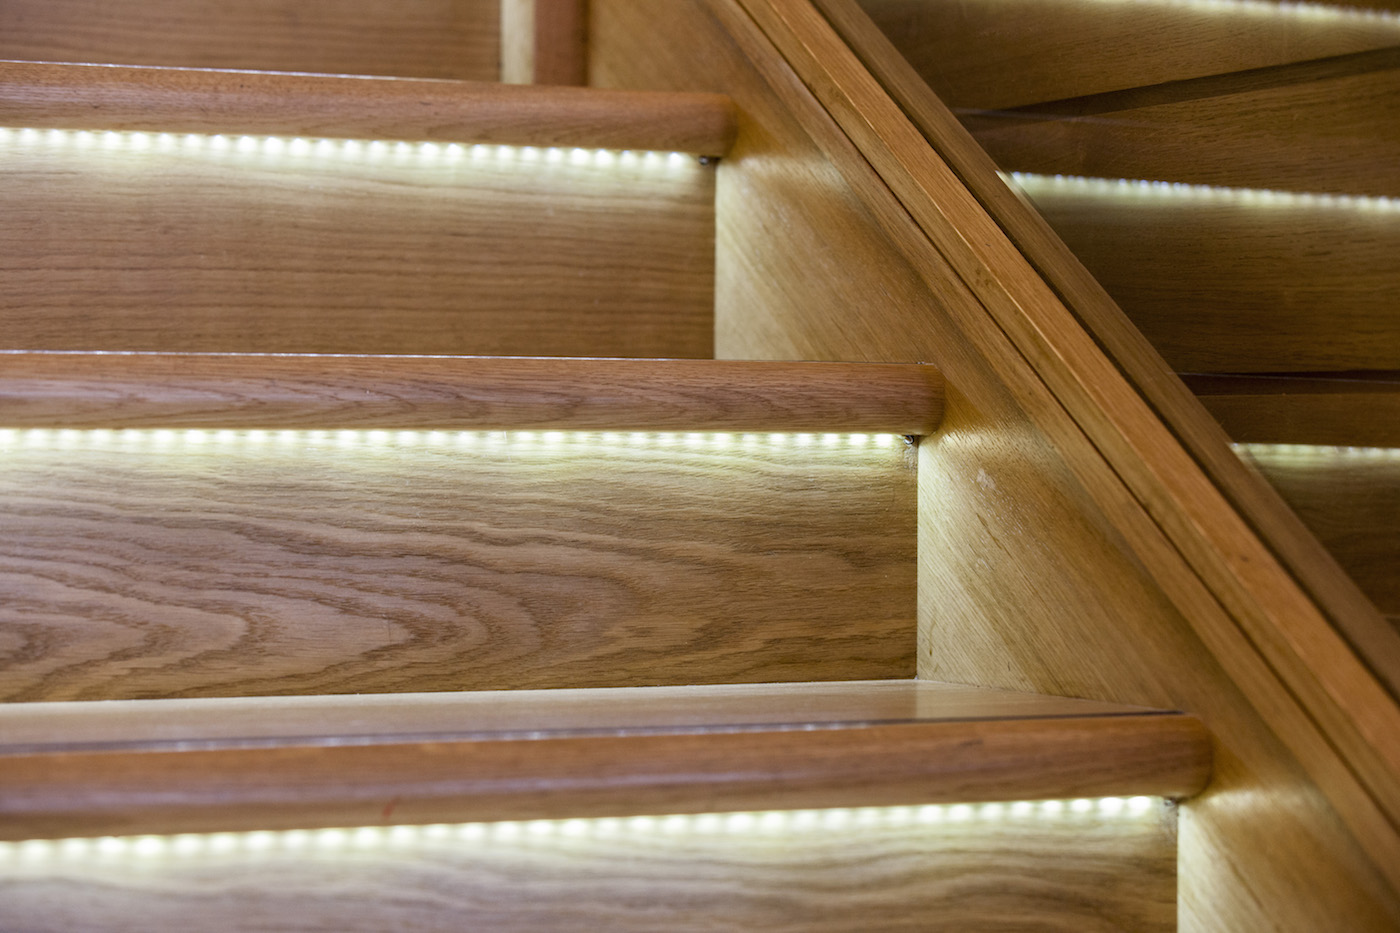
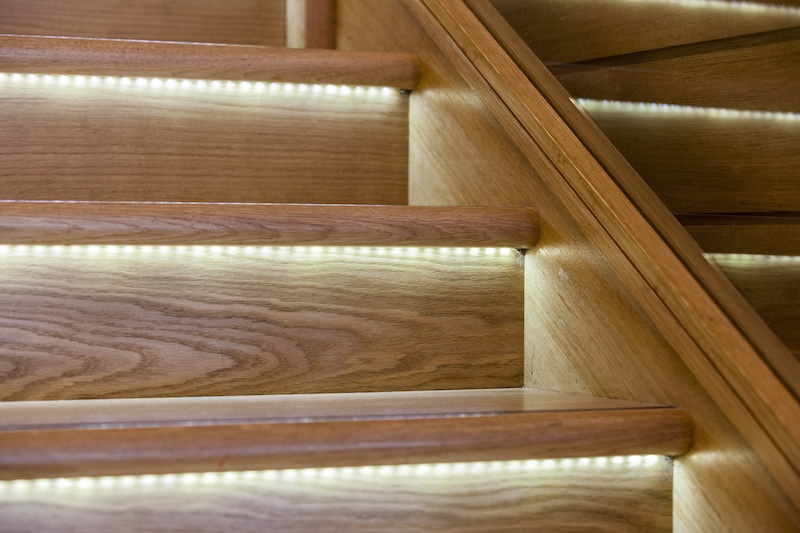
Using an innovative misting system we were able to persuade the fire officer and building control teams than an open plan could be possible. We also designed the internal joinery, including staircase, bars, heating and cooling cabinets.
We have assisted the client in all aspects including the merchant house, which is used as accommodation in the form of a boutique hotel for wedding guests.
The project has since won regional and local awards.