

Bendall’s Farm, Mendlesham
Project Description
Award-winning contemporary extension to a traditional Suffolk farmhouse.
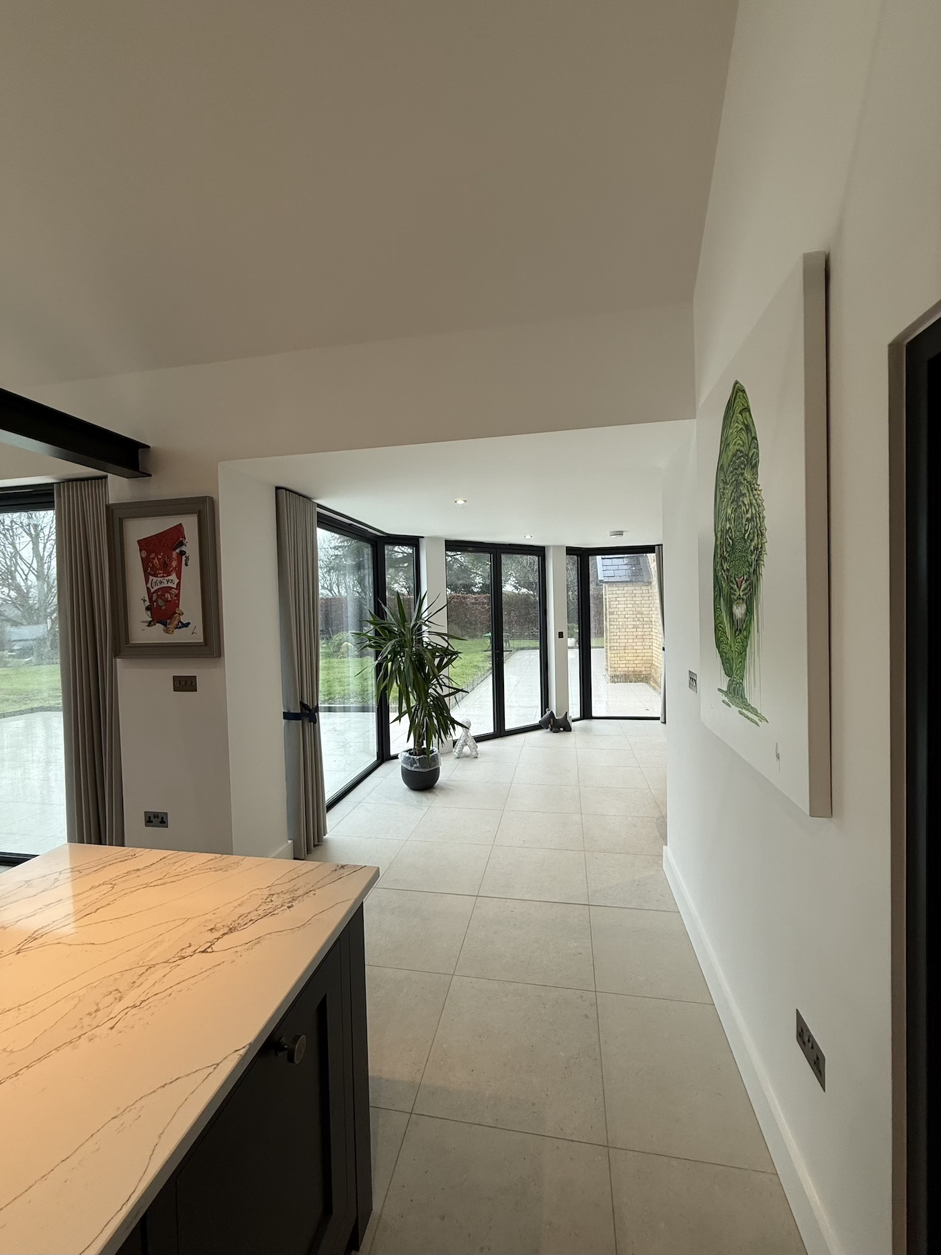
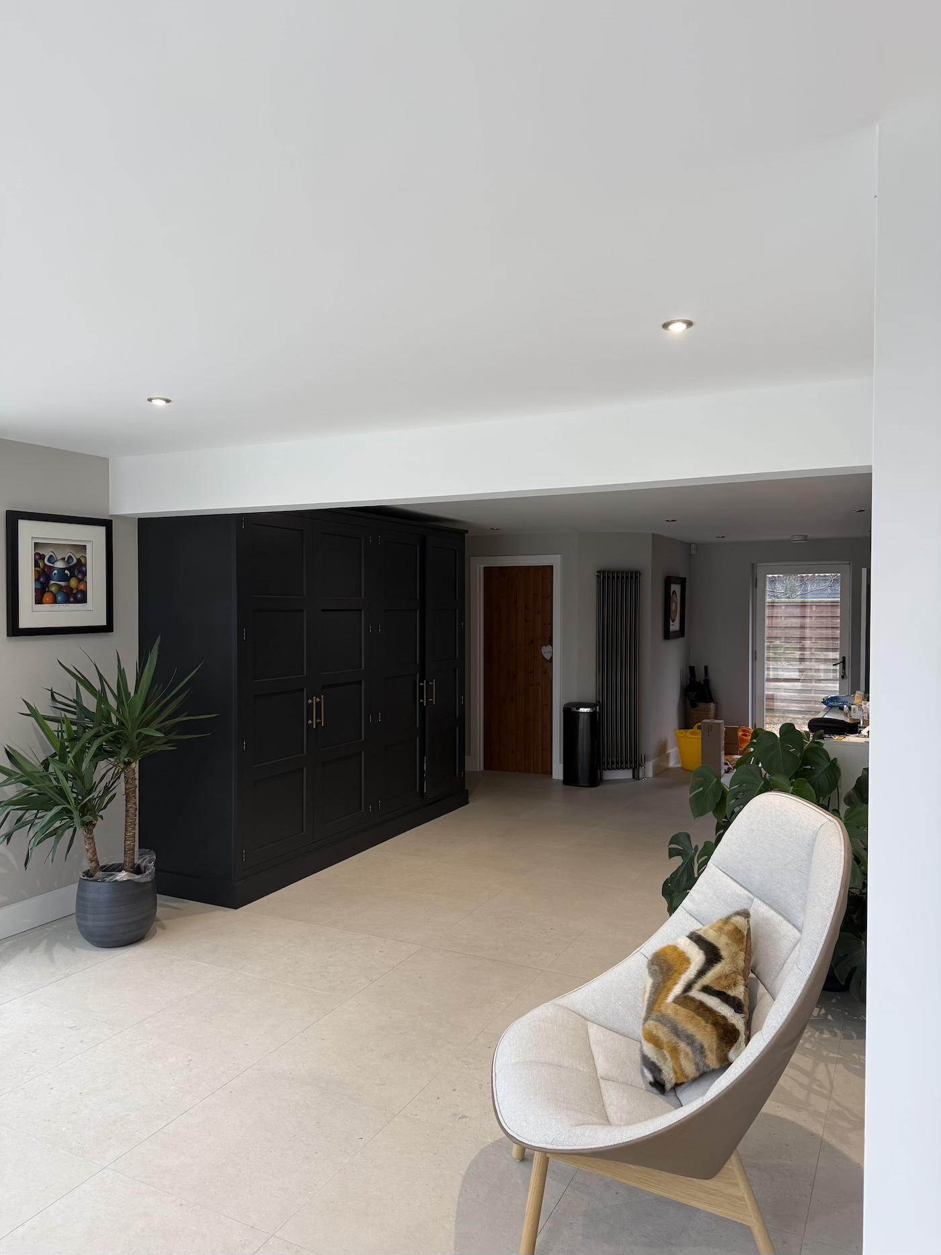
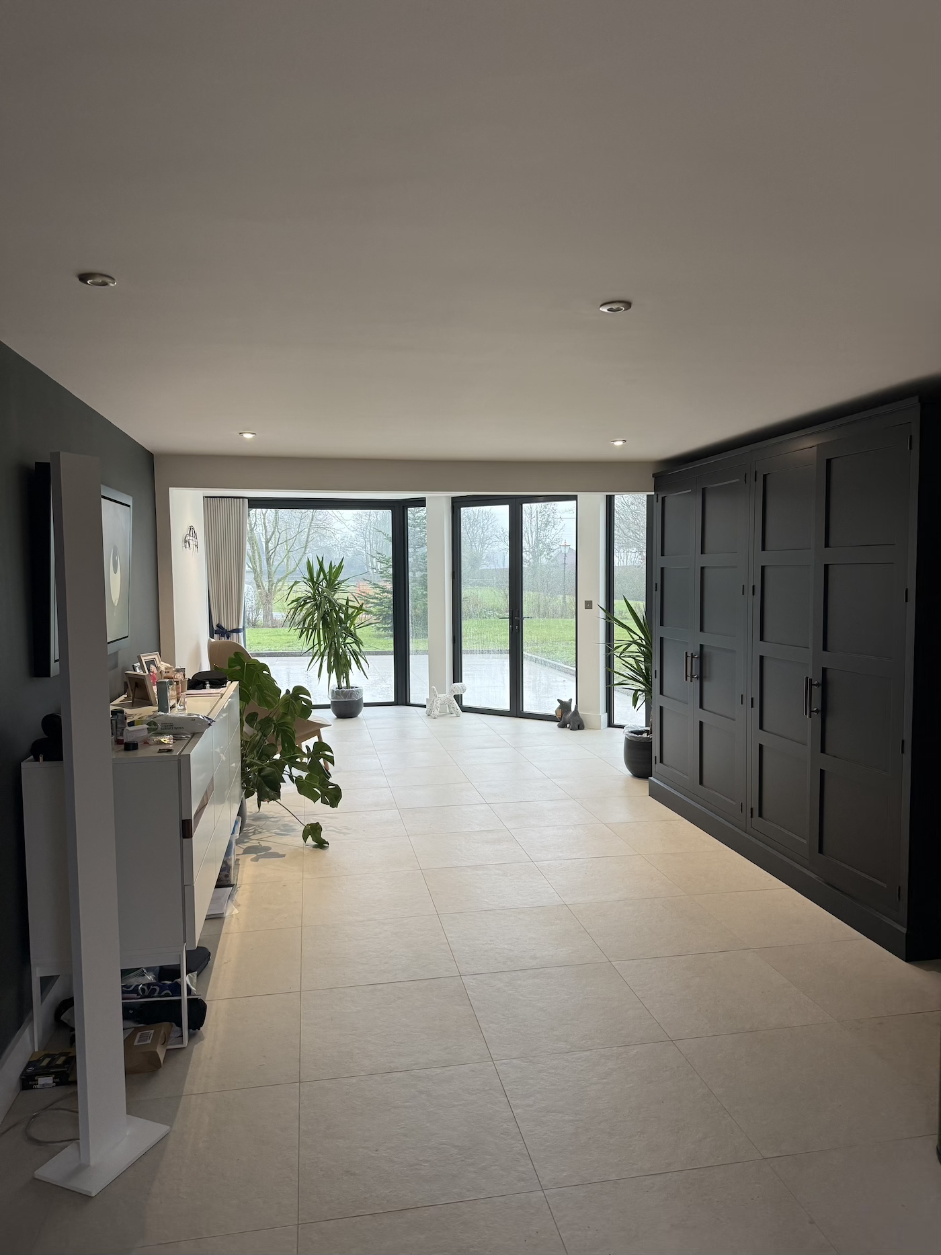
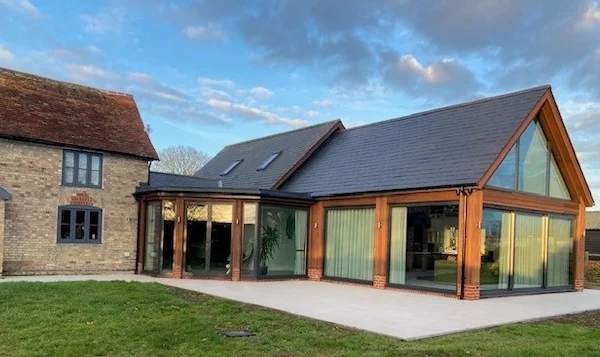
We were appointed to design a contemporary extension to Bendall’s Farm, a traditional farmhouse in Mendlesham, Suffolk. The project provides a new kitchen, cloakroom and entrance hall, creating generous, light-filled accommodation whilst respecting the character of the existing property.
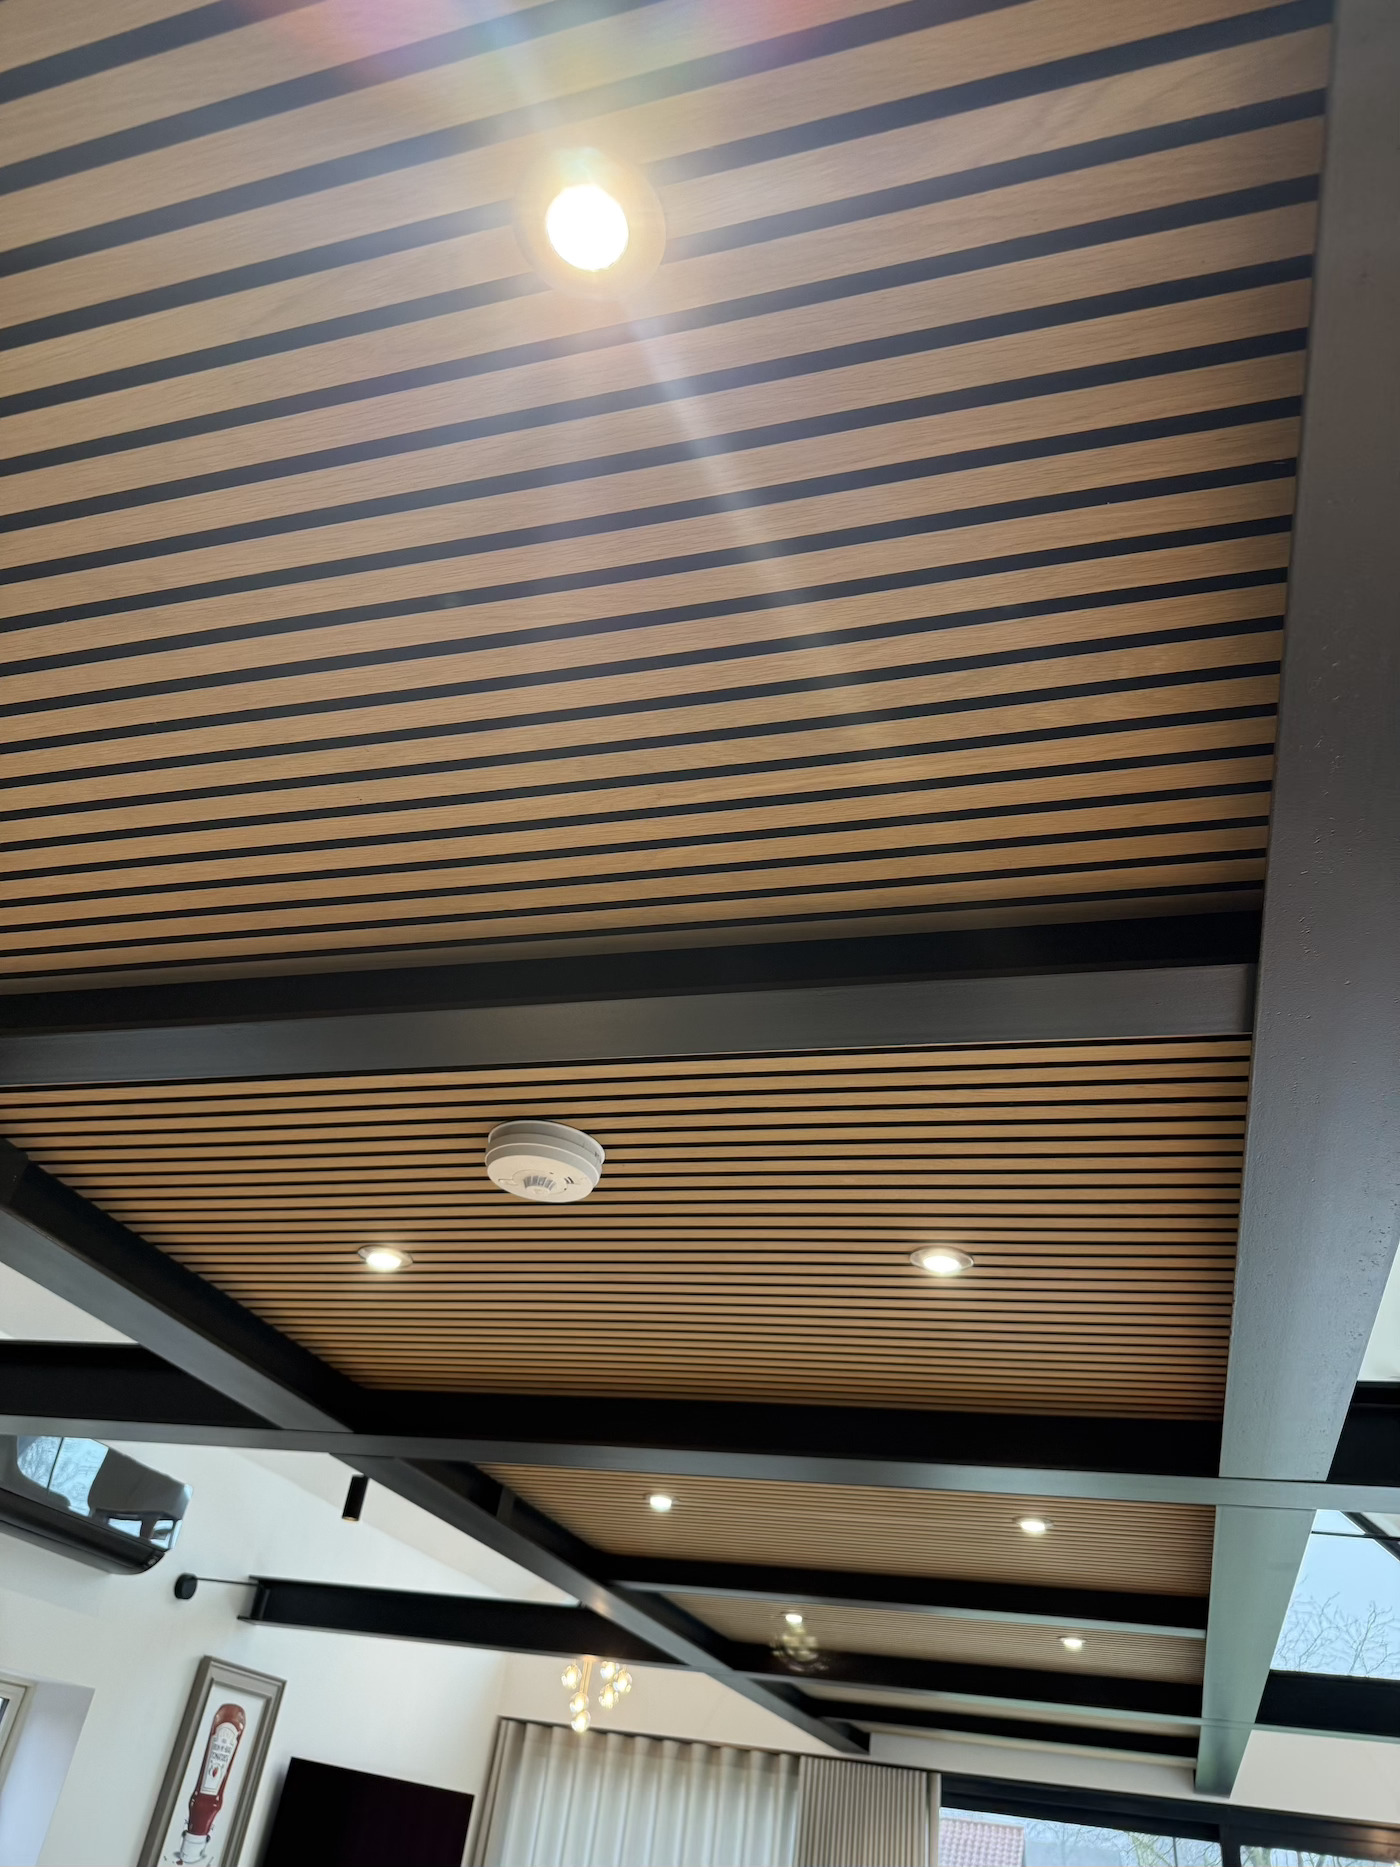
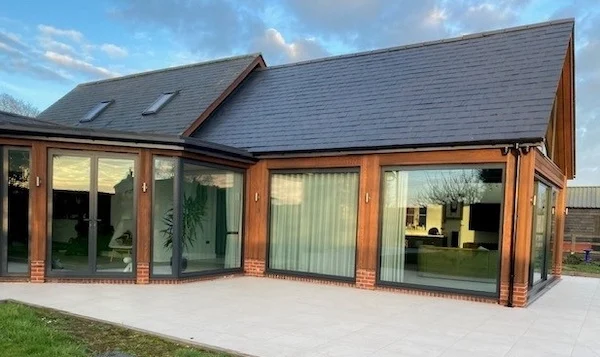
The design takes its form from an earlier extension, with a pitched-roof structure that continues the line of the existing drawing room and study, and the bedroom accommodation above. Traditional brickwork and slate roofing are combined with extensive glazing, exposed structural steelwork and bespoke Shou Sugi Ban timber cladding, a Japanese technique of charring timber to enhance its natural grain and texture.
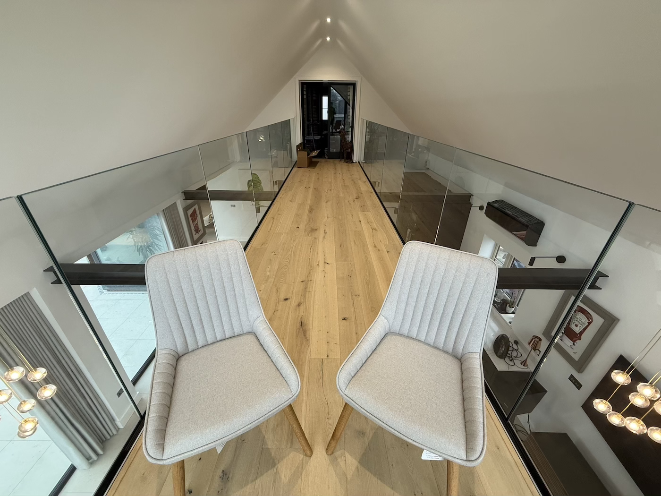
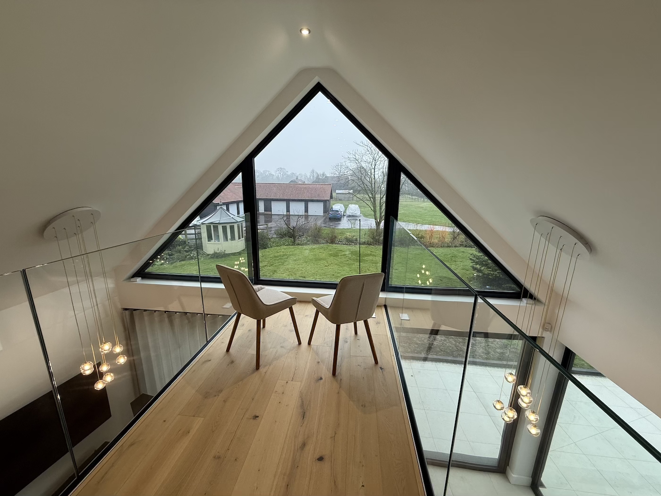
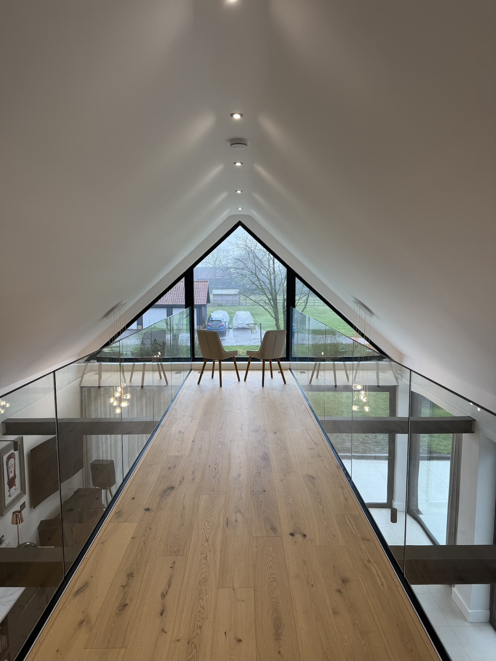
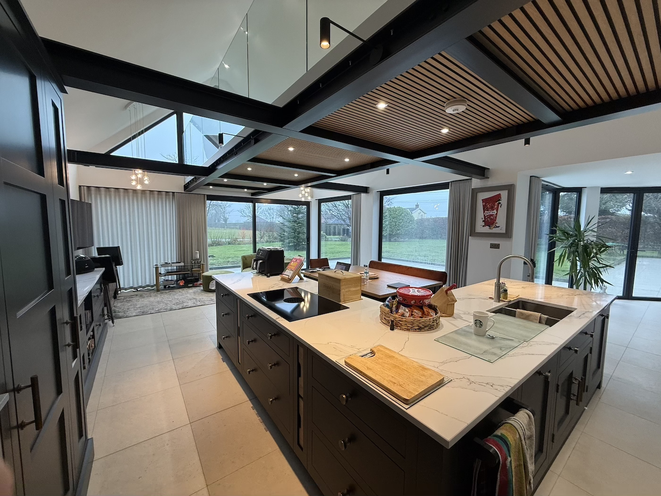
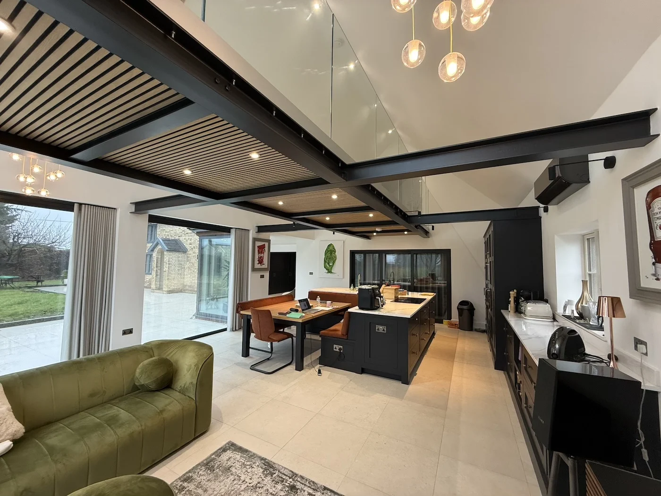
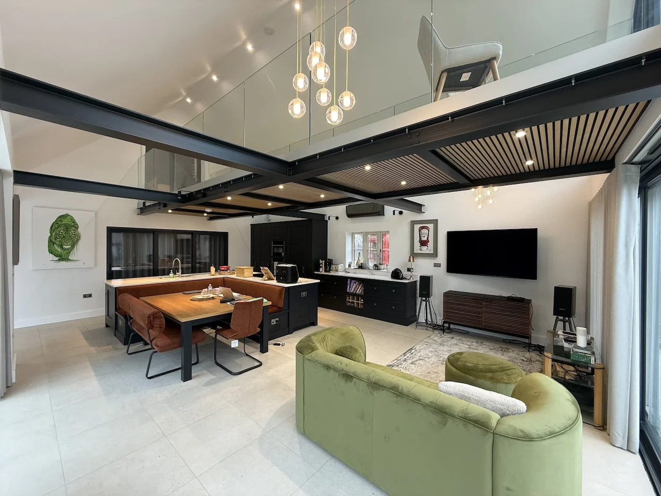
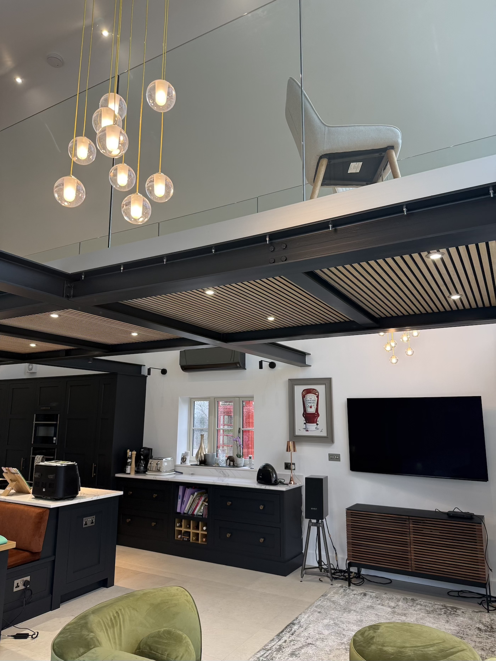
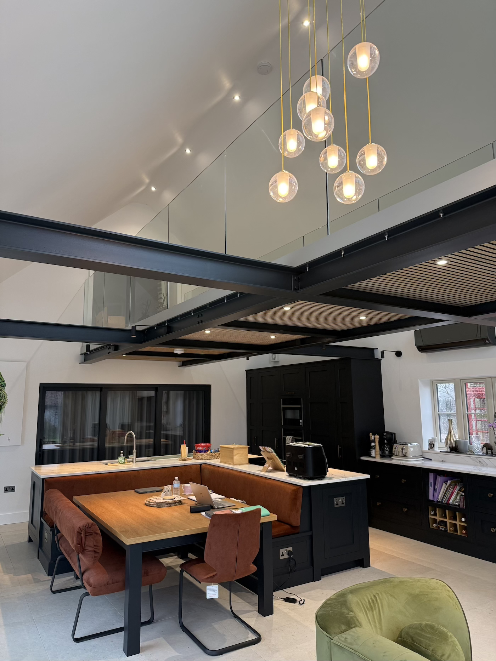
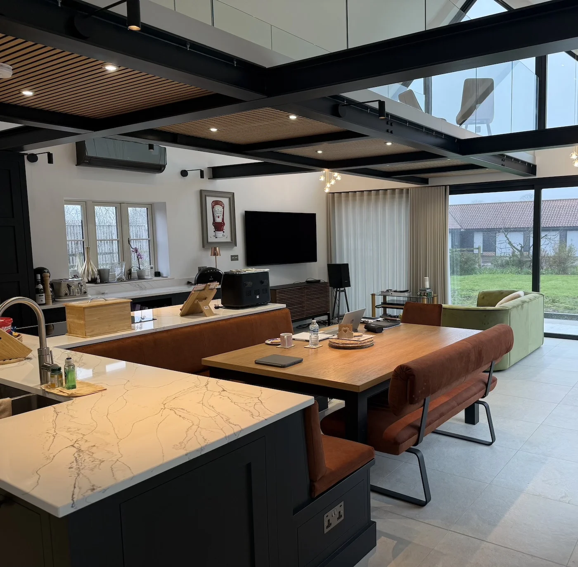
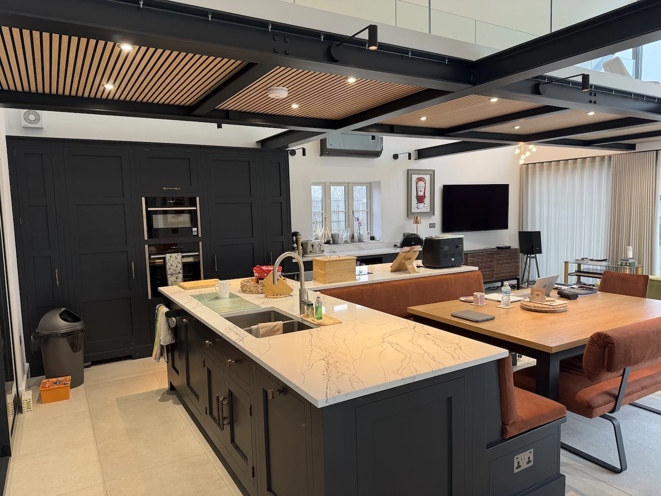
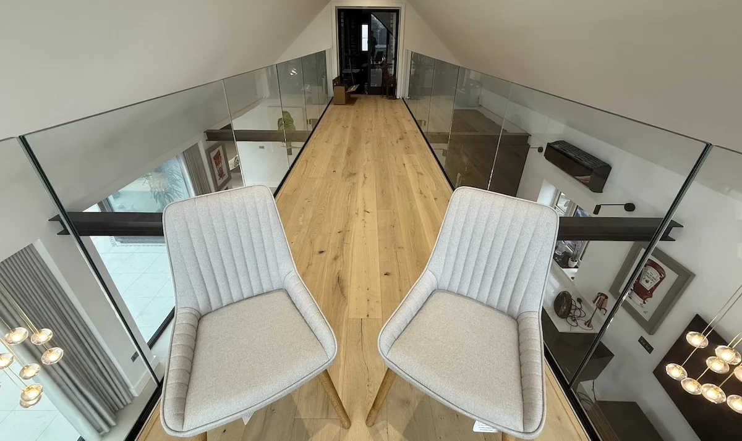
At the heart of the extension is a dramatic double-height kitchen, with exposed steelwork, timber soffits and extensive glazing overlooking the gardens. An elevated steel-framed walkway with frameless glass balustrades provides a viewing gallery towards the fully glazed gable, whilst large ground-floor windows connect the interior with the surrounding landscape and external terrace.
The project was awarded Category C Winner – Residential Extension, Alteration, Restoration/Repair at the Suffolk Joint Construction Committee (SJCC) Craftsmanship Awards 2026, recognising the quality of workmanship and architectural detailing achieved by the project team, including principal contractor Heronbuild.