
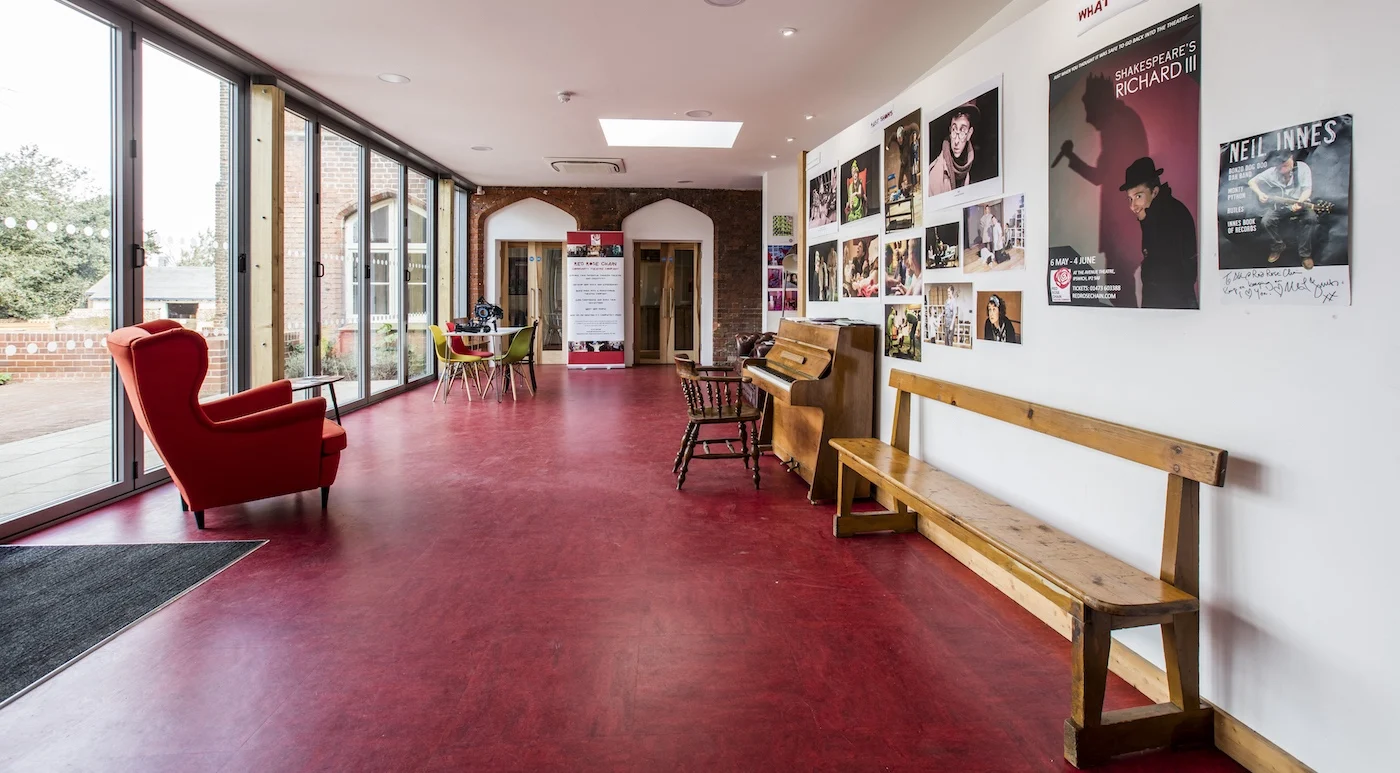
Gippeswyk Hall
Project Description
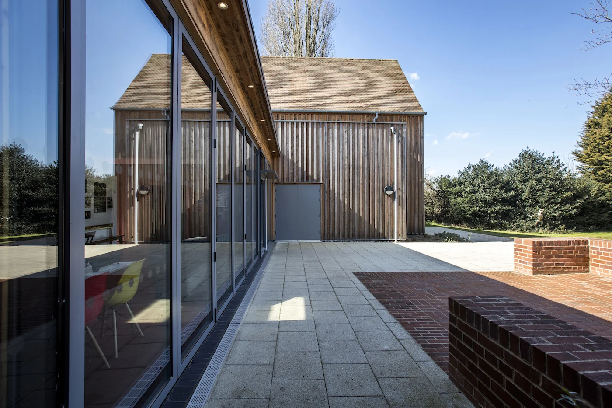
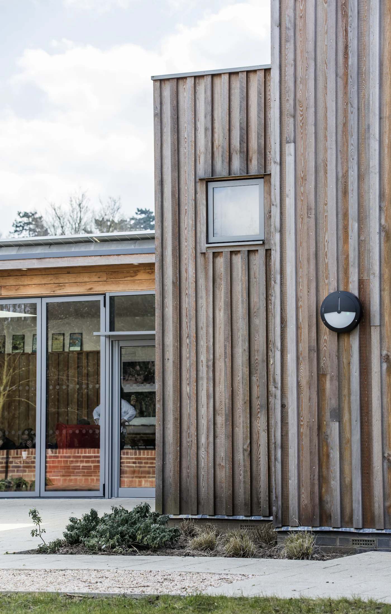
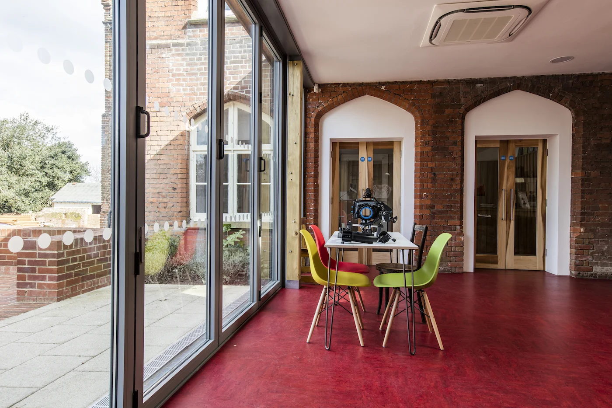
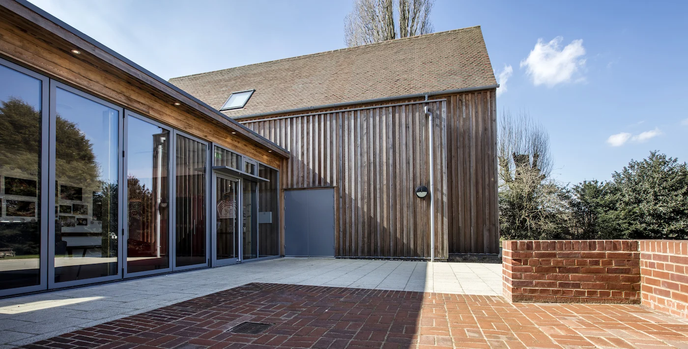
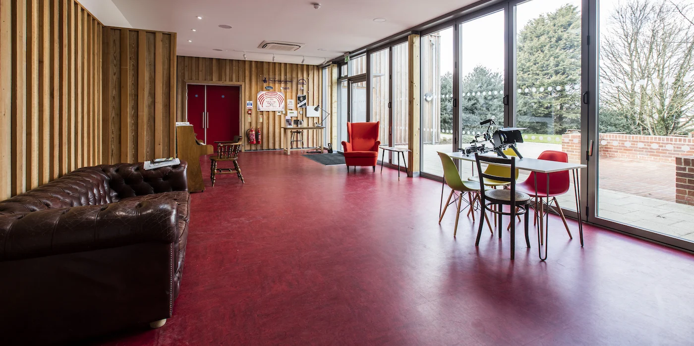
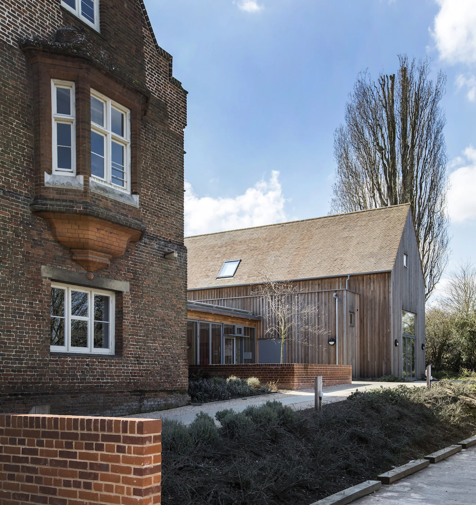
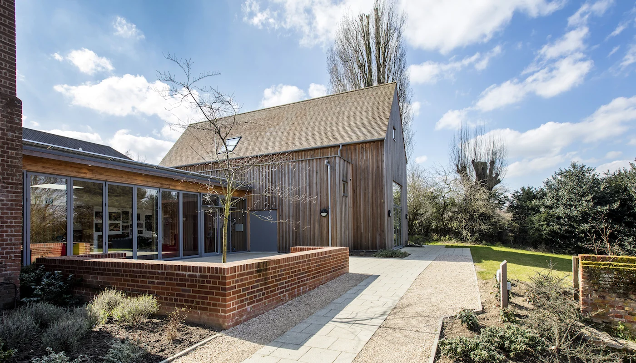
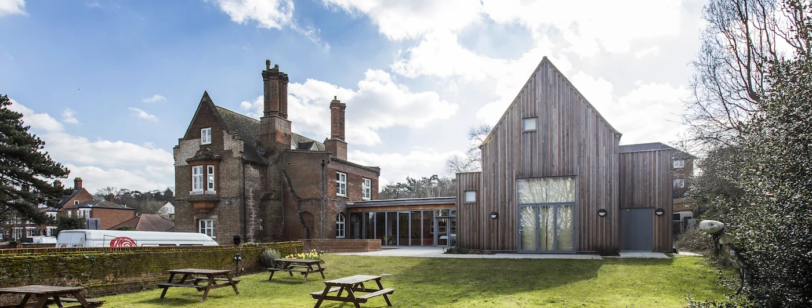
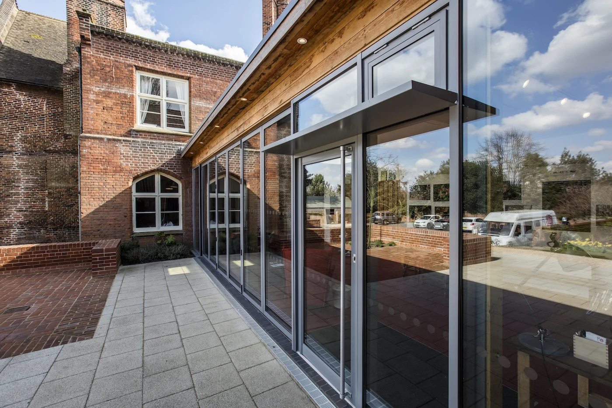
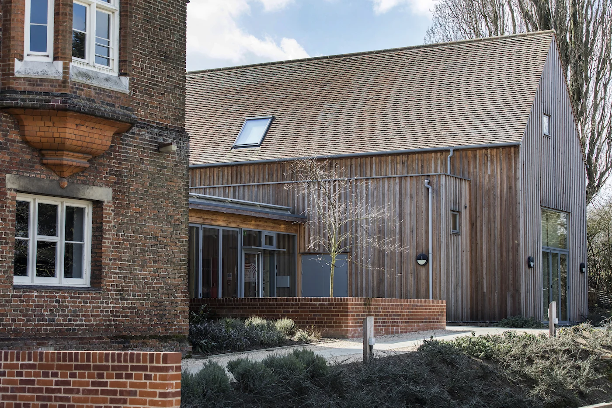
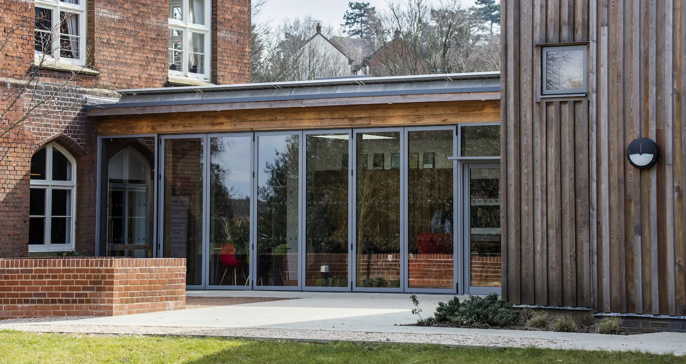
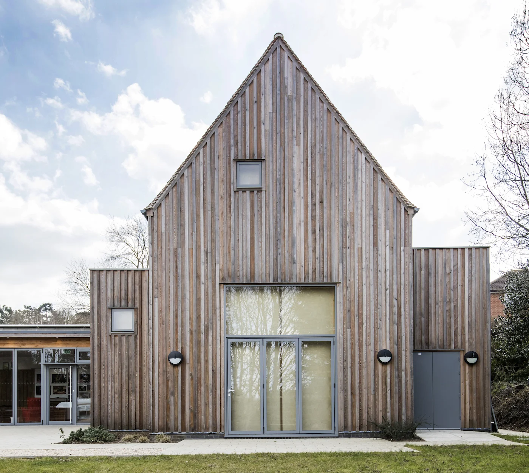
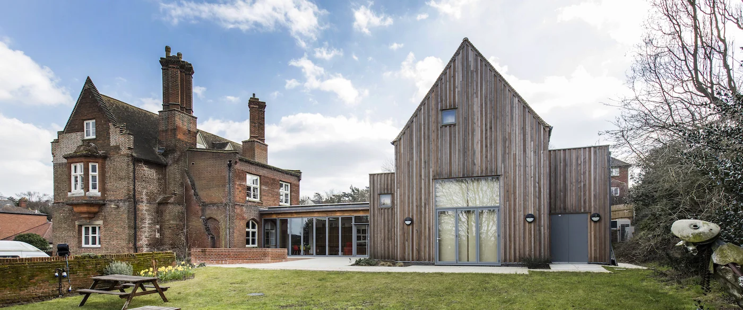
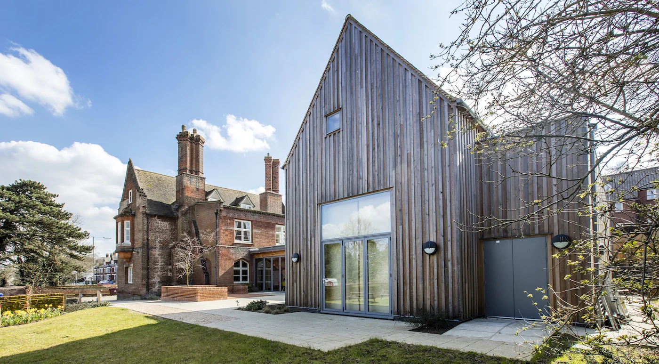
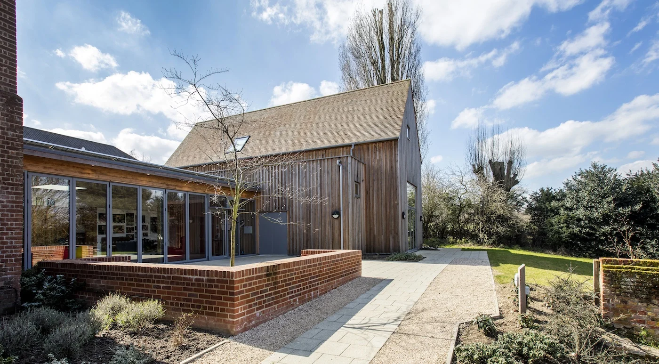
A project on behalf of Red Rose Chain Film and Theatre Company who took up residence 12 months ago at Gippeswyk Hall, a 16th century grade II* listed building. Our proposals saw the demolition of a temporary 1960s pre-fab building to the rear of the red brick hall. In its place is a new barn like studio theatre and ancillary accommodation linked to the hall by a low flat roofed foyer.
A small timber framed workshop was constructed behind the existing garden wall, providing an area on site for set building. Repairs were completed to the existing Hall externally and internally minor alterations were carried out within the 19th Century addition to form a kitchen.
NJ Architects worked in conjunction with Charles Curry-Hyde LLP and the project benefited from a Heritage Lottery Fund grant.