Southwold Church
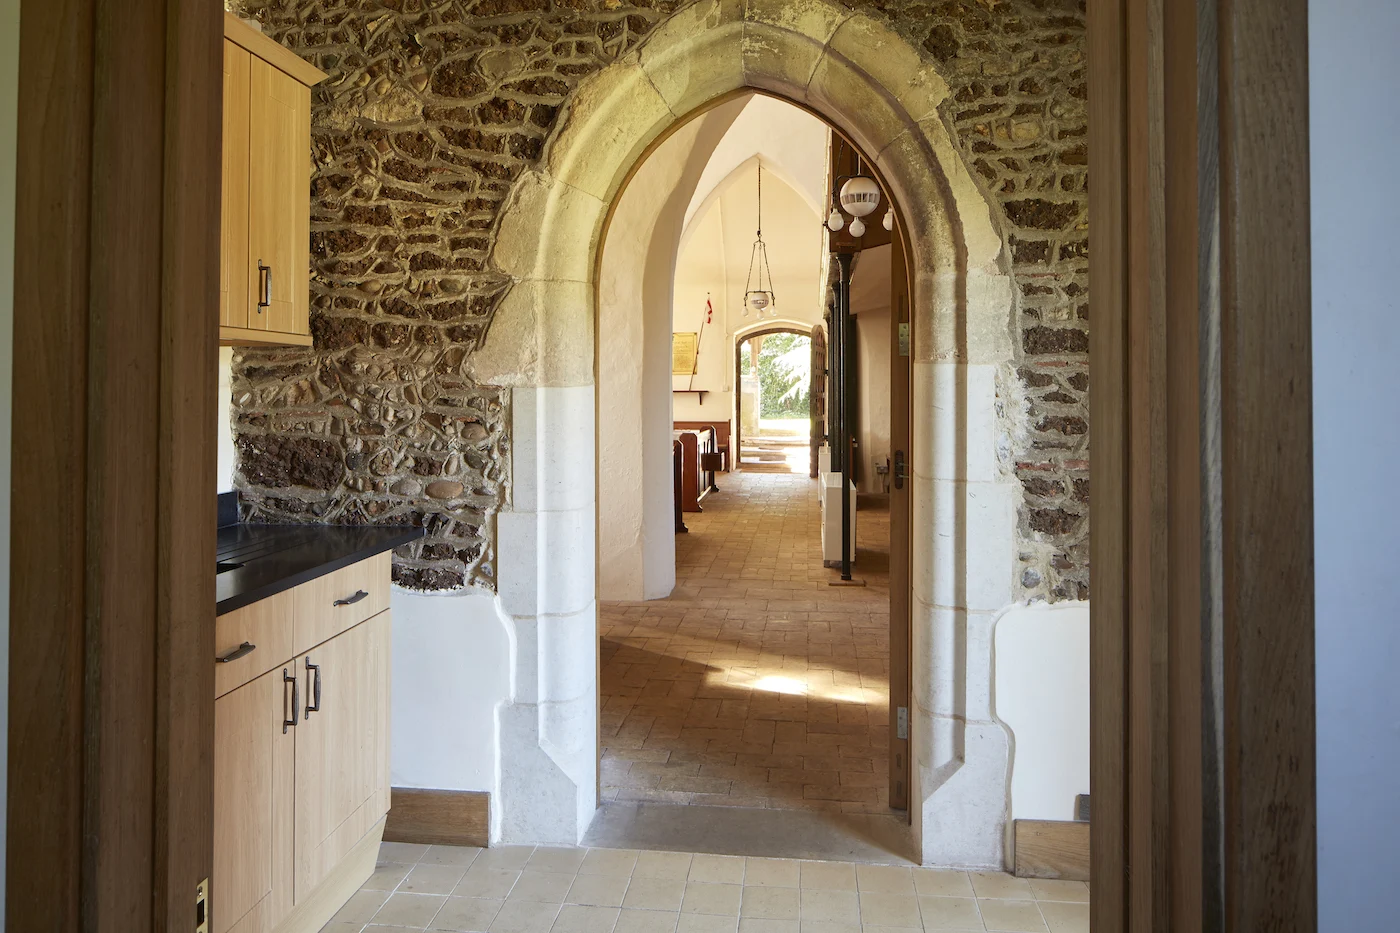
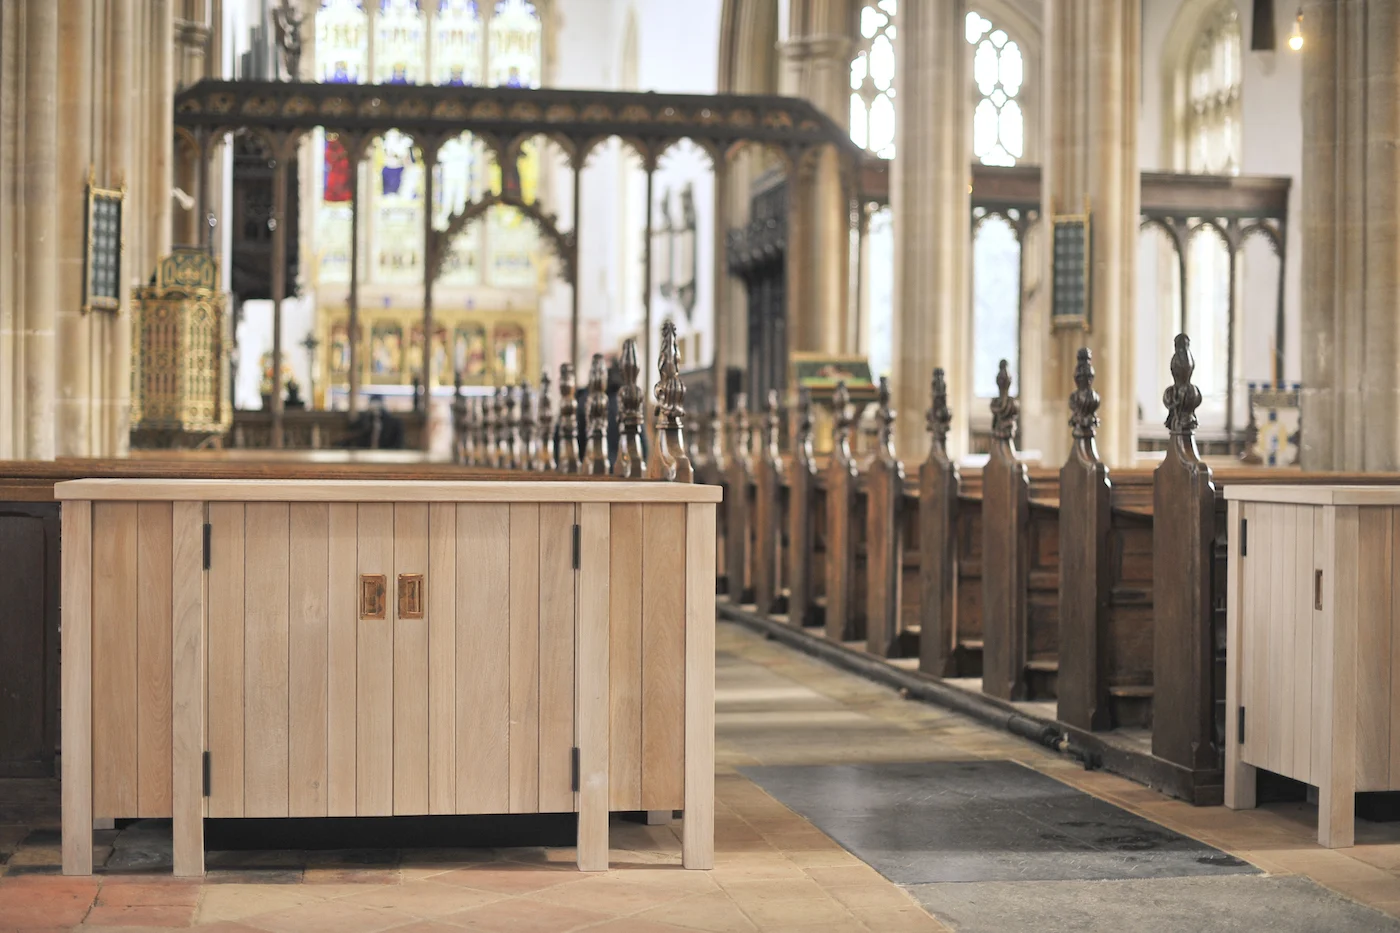
View Full Gallery Project Description The works predominantly related to the reordering of the west end of the nave and north and south aisles to include a new tea point and children's area in the North Aisle, new shop and draught porch in the South Aisle. Re-laying of floor bricks (to create level access) in South Porch. New Choir Vestry and 2 to be formed within the base of the tower behind new oak screen with new gallery over, reached via a new door in [...]
St Andrew’s Church Walberswick
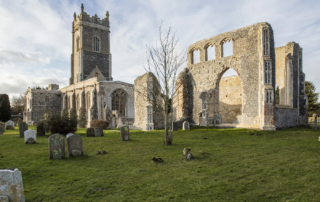
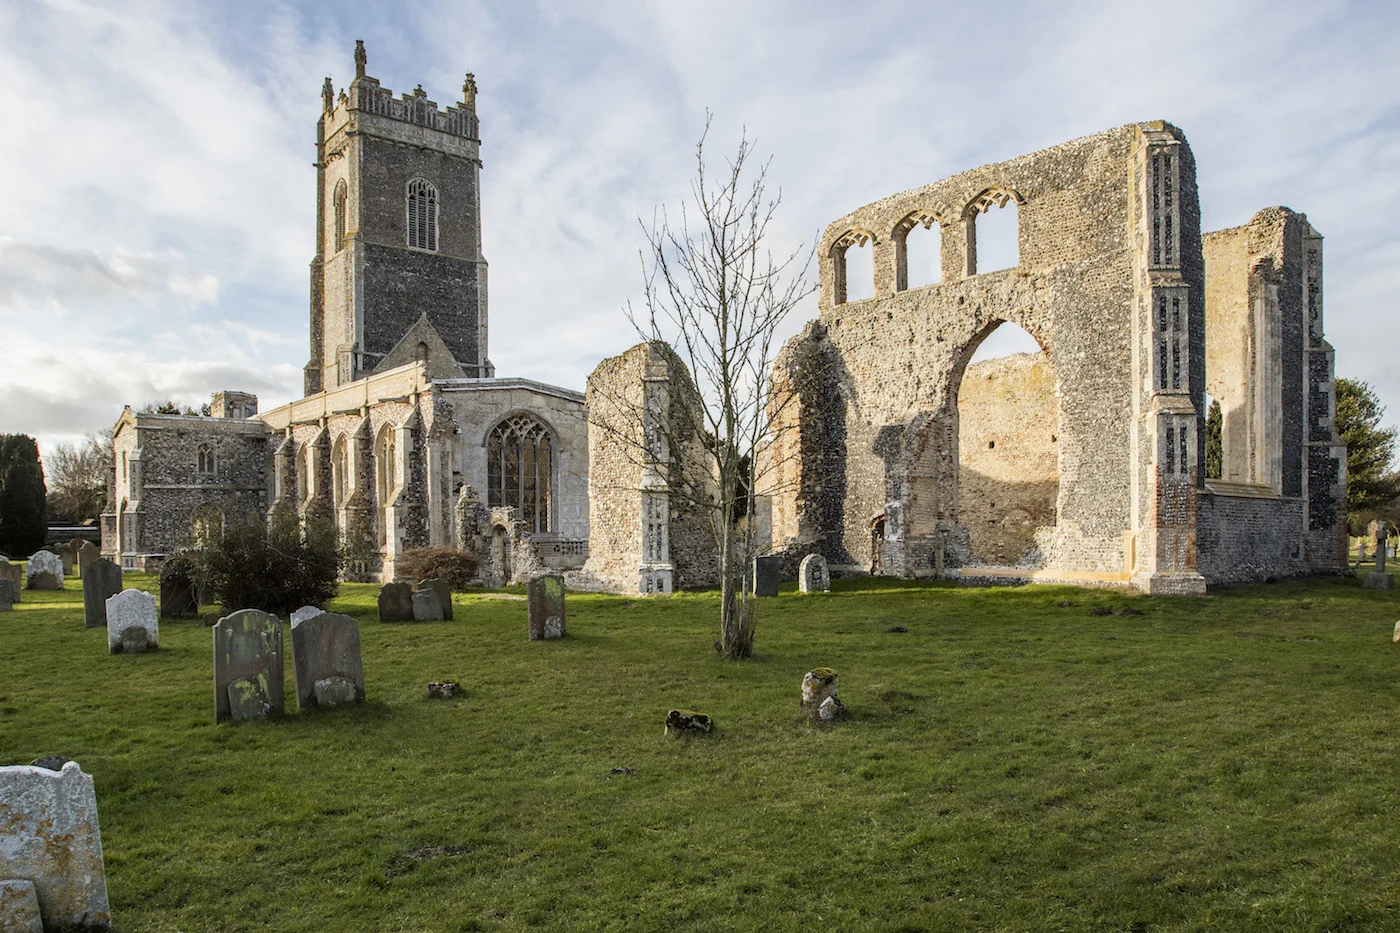
View Full Gallery Project Description NJA have been working with the PCC for St Andrews now for a number of years, Nick is the Quinquennial Architect.Our most recent works saw the repair and conservation of the ruin, this included the rough racking to the top of the walls, flint work repair and core strengthening.The repair works were part funded by grants from Historic England. Further works are planned but subject to securing further funding. [...]
St Mary’s Church Langham
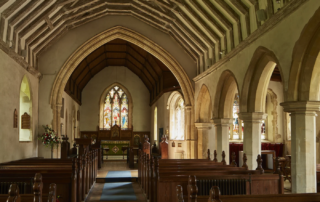
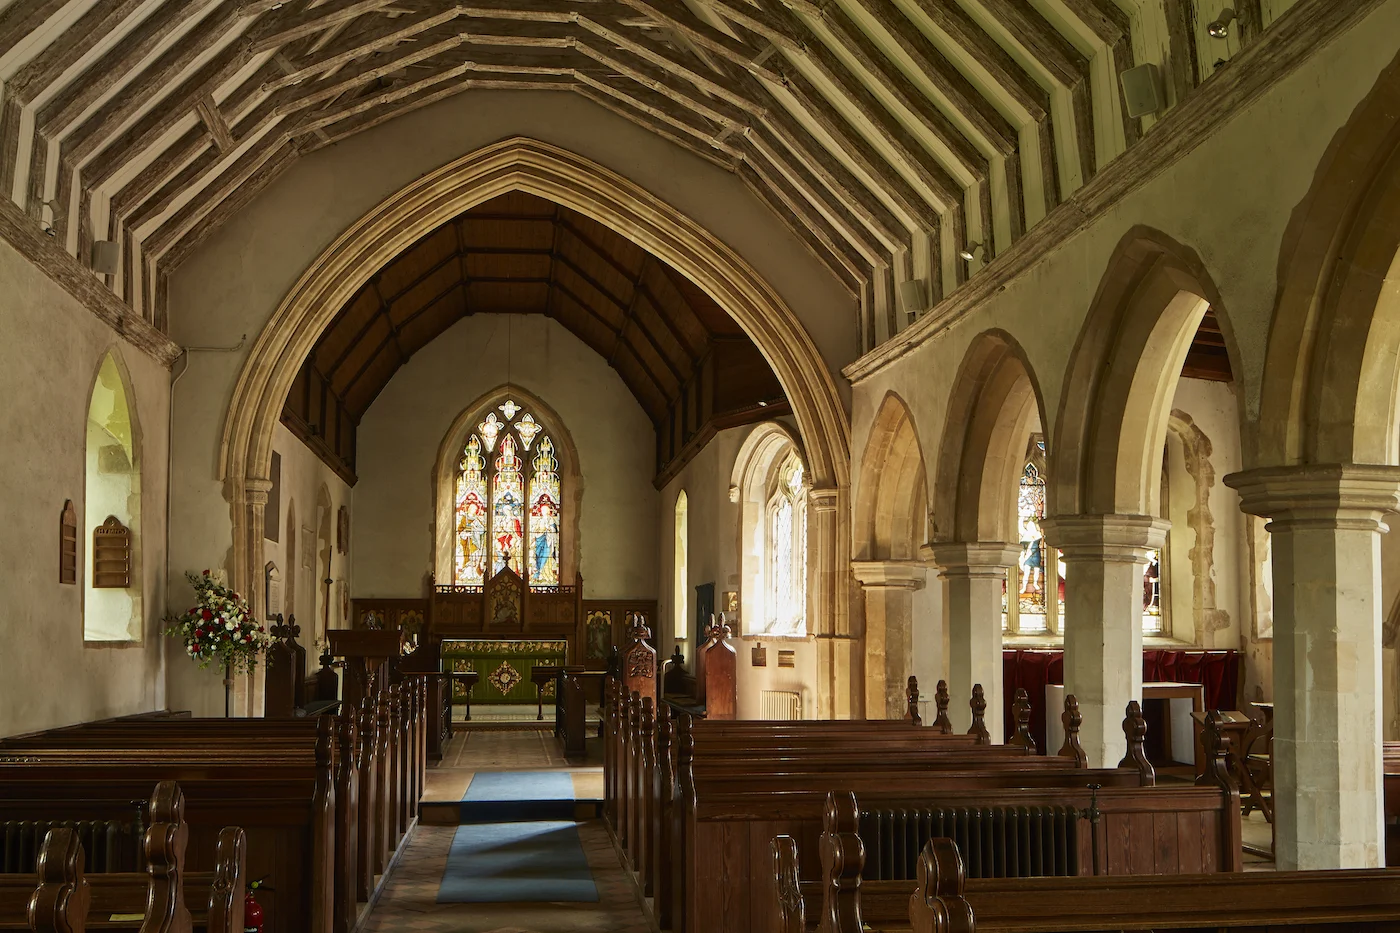
View Full Gallery Project Description This late medieval church in Essex retains its character despite undergoing major internal alteration. The works included the reordering of the West end of the Nave, and the South Aisle. The new organ gallery is predominately of English oak, with the structural stanchions encased with purpose made fibrous plaster columns of the Tuscan order. The organ loft was designed in conjunction with Suffolk organ builder; Roger Pulham.Further reordering works in the nave and south aisle free up the [...]
St Peter’s Boxted
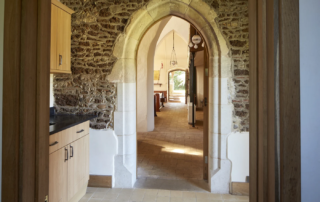
View Full Gallery Project Description Works on St Peters have been varied. Nick Jacob undertook the quinquennial inspections, and we also carried out reordering within the church, including installing new heating and lighting. This included a new floor through the nave and aisles, with breathable floor construction finished with handmade clay pamments. The pew platforms have been removed to allow adaptation of the church space for events and concerts, with the pews being movable. The chancel interior has been [...]
St Margaret’s Church
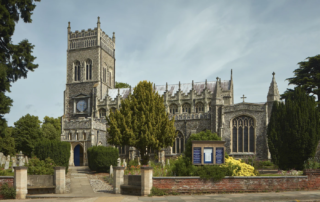
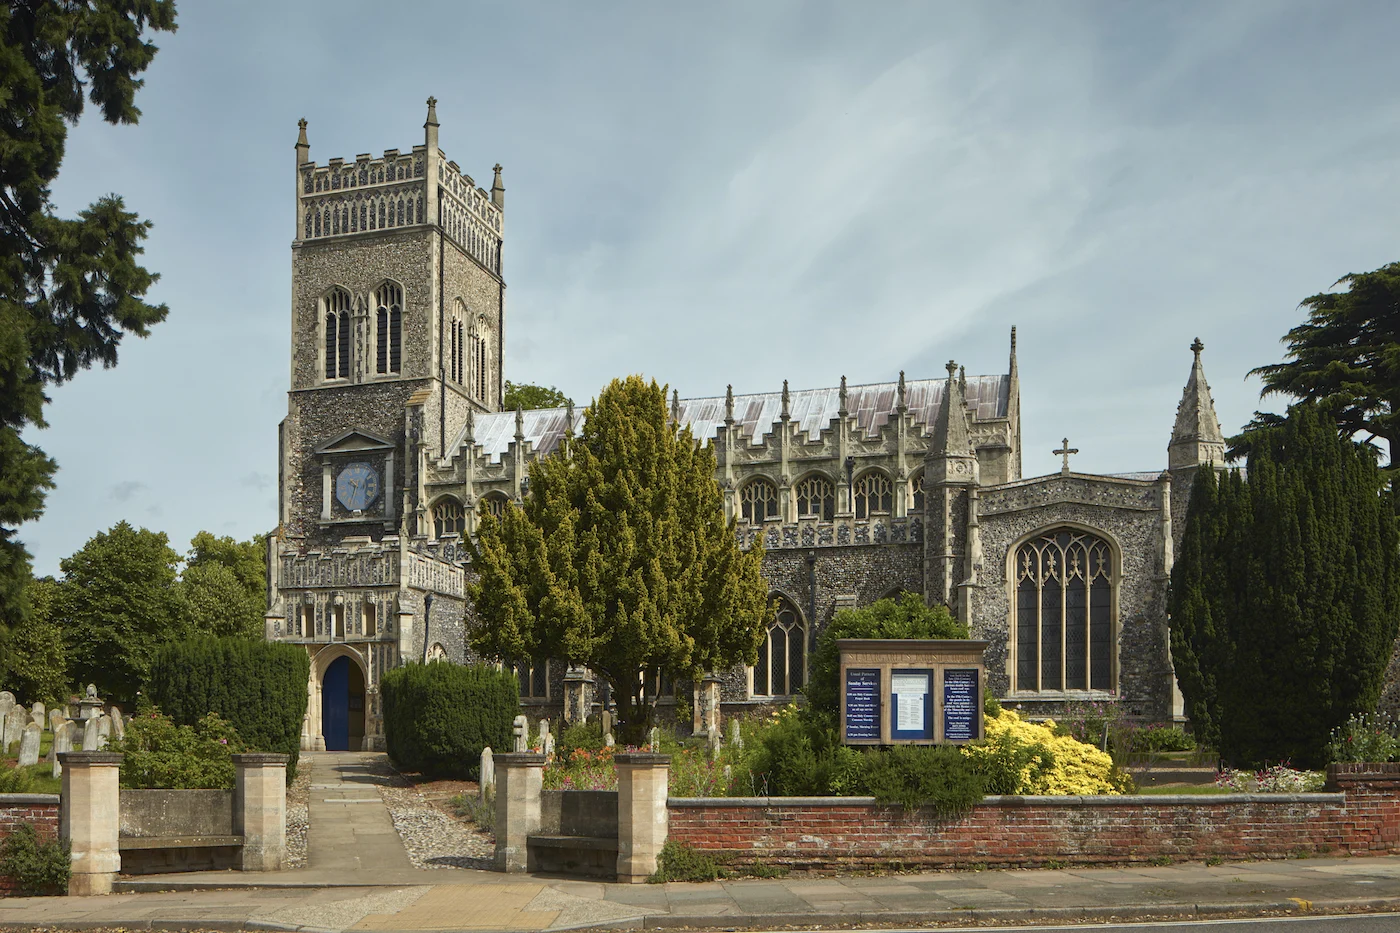
View Full Gallery Project Description A major repairs programme for a local church to include cleaning and conservation of 17th century ceiling paintings, re-lighting, redecoration and stonework repairs to the parapet and tie rods.The project cost approximately £420,000 and was completed in 1995. Project Details PROPERTY TYPE Church LOCATIONIpswich, Suffolk PHOTOGRAPHER Place Photography
St Peter and St Paul Lavenham
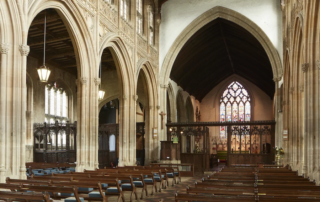
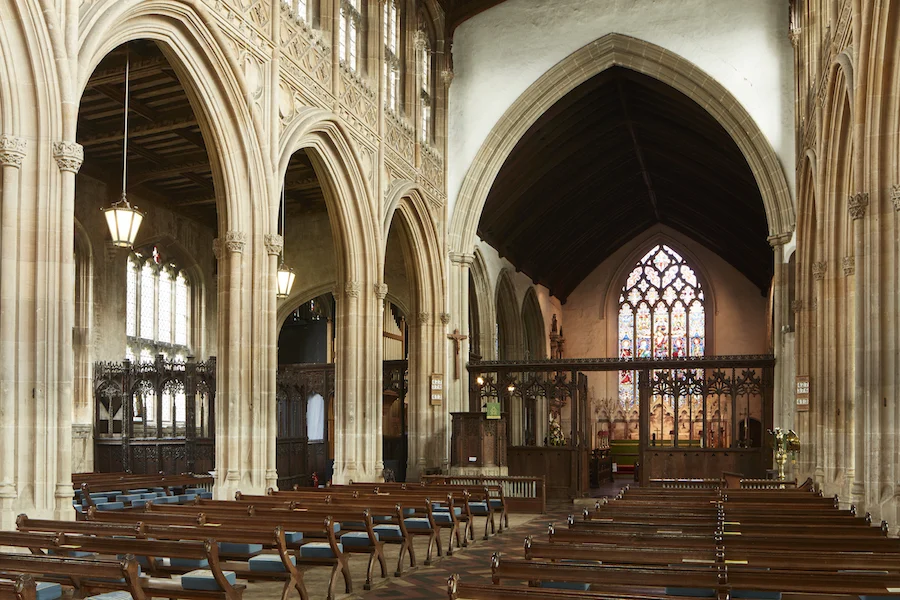
View Full Gallery Project Description The church dates from the 14th Century although there is believed to have been an earlier church on this prominent site. The significant change happens in the 15th and 16th centuries. The reconstruction of the church took place mainly between 1485 and 1525. The architect is thought to have been John Wastell, who built the Church of St Mary the Great, Cambridge, which is very similar. The building is late perpendicular in its design, and regarded as [...]
St Mary’s Church
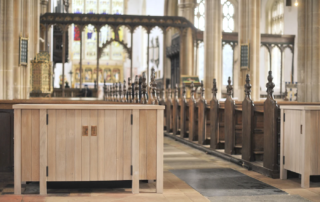
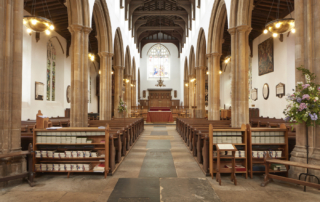
View Full Gallery Project Description The complete re-ordering of the east end of the church to reflect current liturgy, with its emphasis on the Eucharist, included the design of moveable fan shaped choir stalls, nave altar, lectern, new lighting, removable communion rails and internal re-decoration. The furniture was manufactured by Luke Hughes & Company who assisted with the design. Project Details PROPERTY TYPE Church LOCATION Suffolk CONTRACTOR [...]
View Full Gallery Project Description The works predominantly related to the reordering of the west [...]
View Full Gallery Project Description NJA have been working with the PCC [...]
View Full Gallery Project Description This late medieval church in Essex retains its [...]
View Full Gallery Project Description A major repairs programme for a local church to include cleaning and [...]
View Full Gallery Project Description The church dates from the 14th Century [...]

View Full Gallery Project Description The complete re-ordering of the east end of the [...]