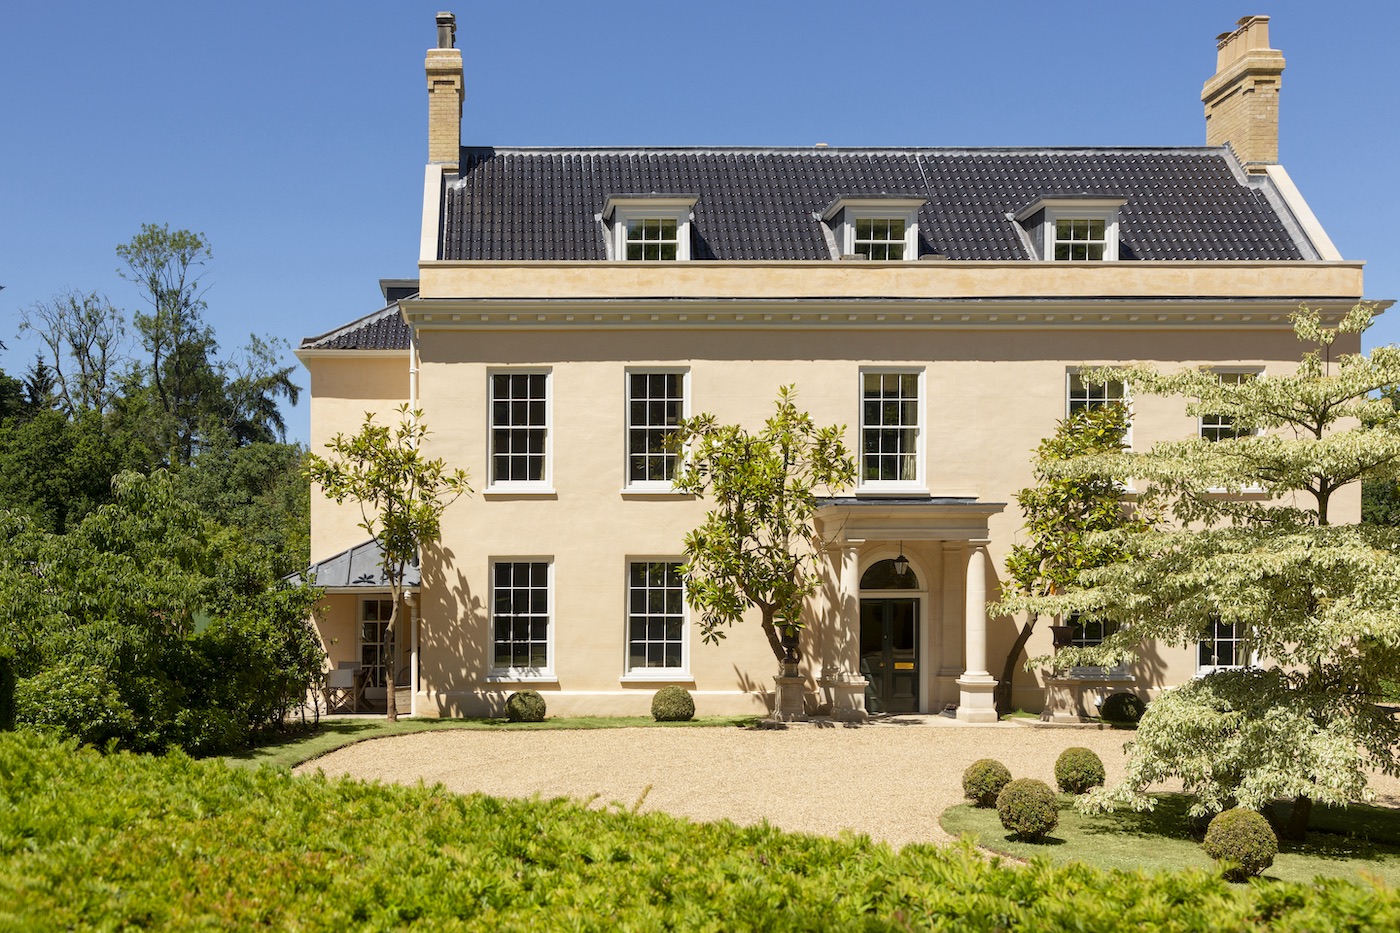
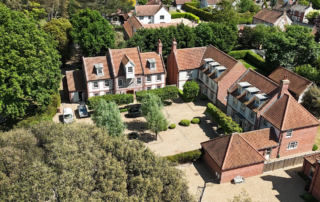
St George’s, Thornham – Phase Two
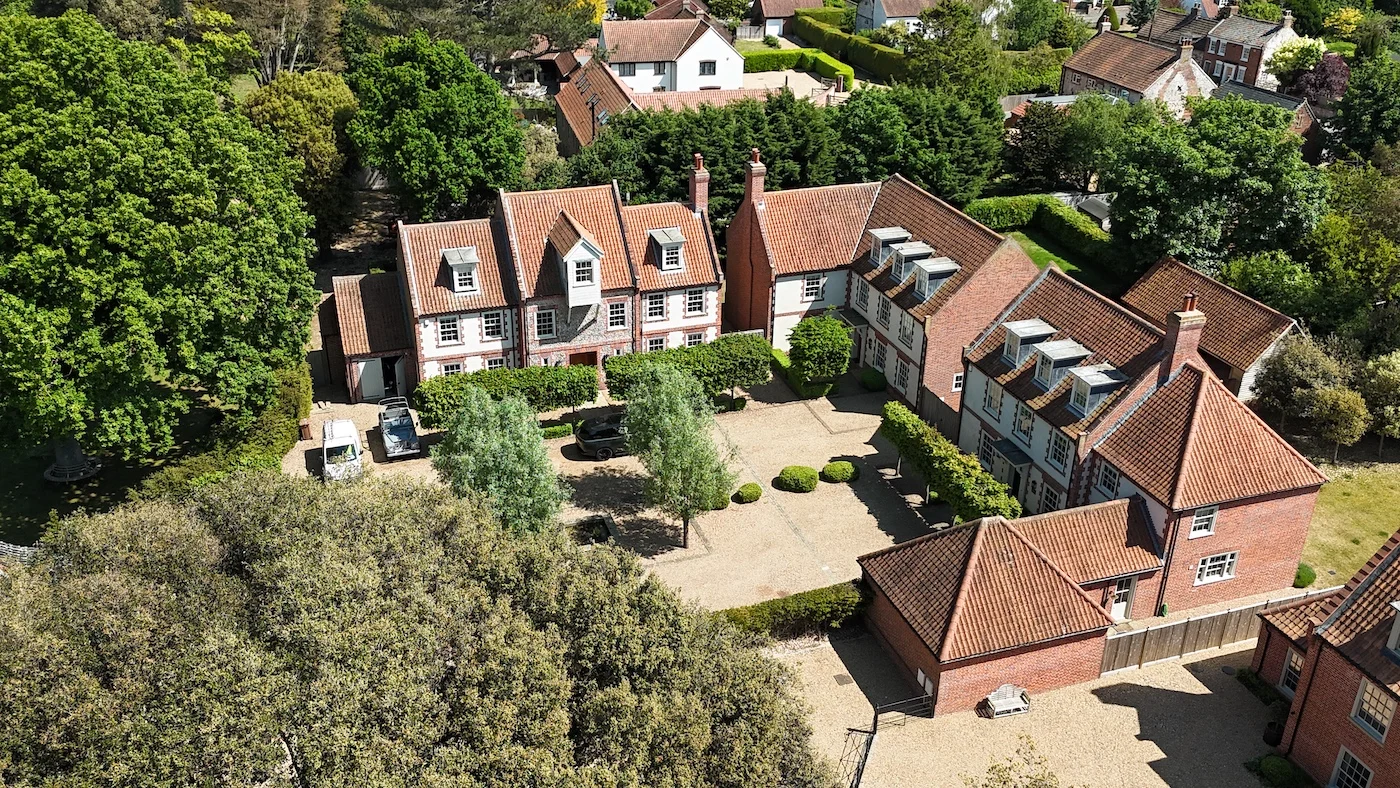
View Full Gallery Project Description Following the success of the initial phase at St George's, Thornham, we have continued our collaboration with Bullen Developments on the design of two further plots. These new homes maintain the same commitment to traditional Norfolk vernacular, privacy and refined rural living that defined the first phase.Set within the same beautifully landscaped setting, the two plots are now nearing completion, with landscaping work well underway. The gardens, developed once again in partnership with renowned designer [...]
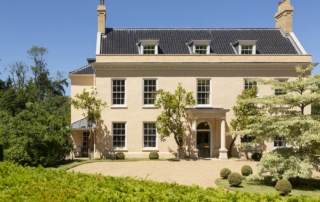
Norfolk Fire Damaged House
View Full Gallery Project Description When we started work on a fire damaged house in Norfolk, it was a charred, scarred shell of its former self. An 18th century building bursting with character, it had been gutted by an inferno fanned by high winds and needed lots of attention to bring it back to life. The project to repair included replacing the black glazed roof tiles and stone floors as well as adding in some modern twists [...]
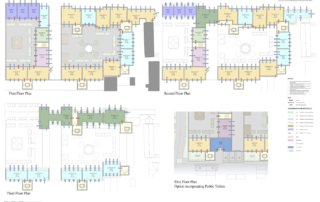
Seaside Apartments Norfolk
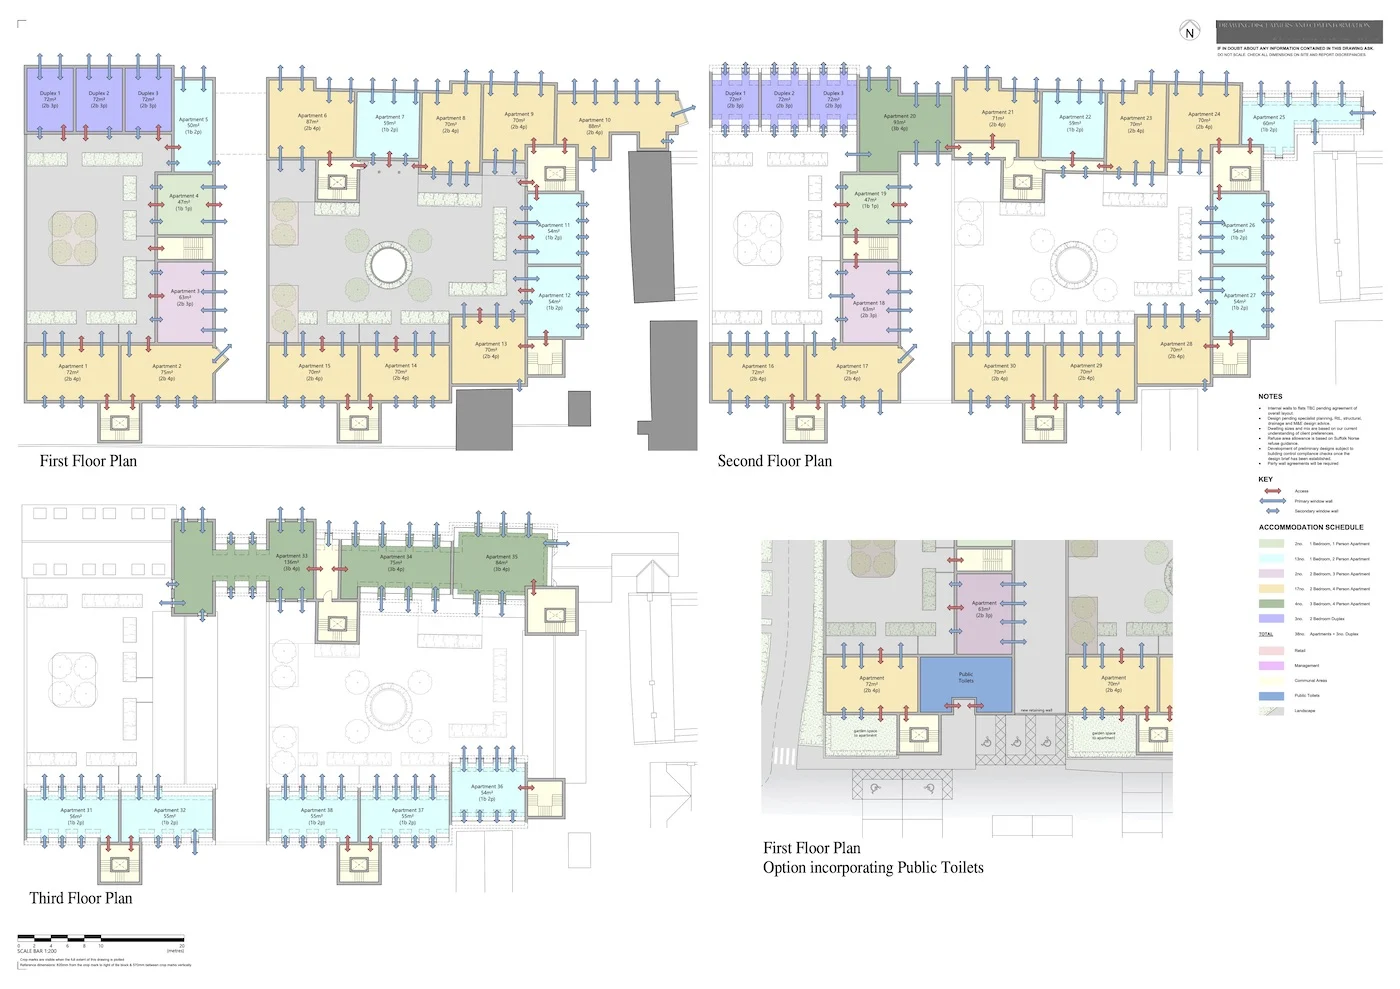
View Full Gallery Project Description NJ Architects have been developing proposals for a number of new apartments in a Norfolk seaside town; to include under croft car parking, retail units and potentially a relocated tourist information office.Currently the scheme is being considered informally by the local authority but once comments have been made, the hope is to develop project towards a successful planning approval. Project Details PROPERTY TYPE New development LOCATIONNorfolk
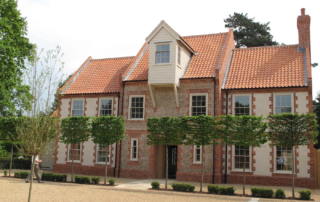
St George’s Thornham
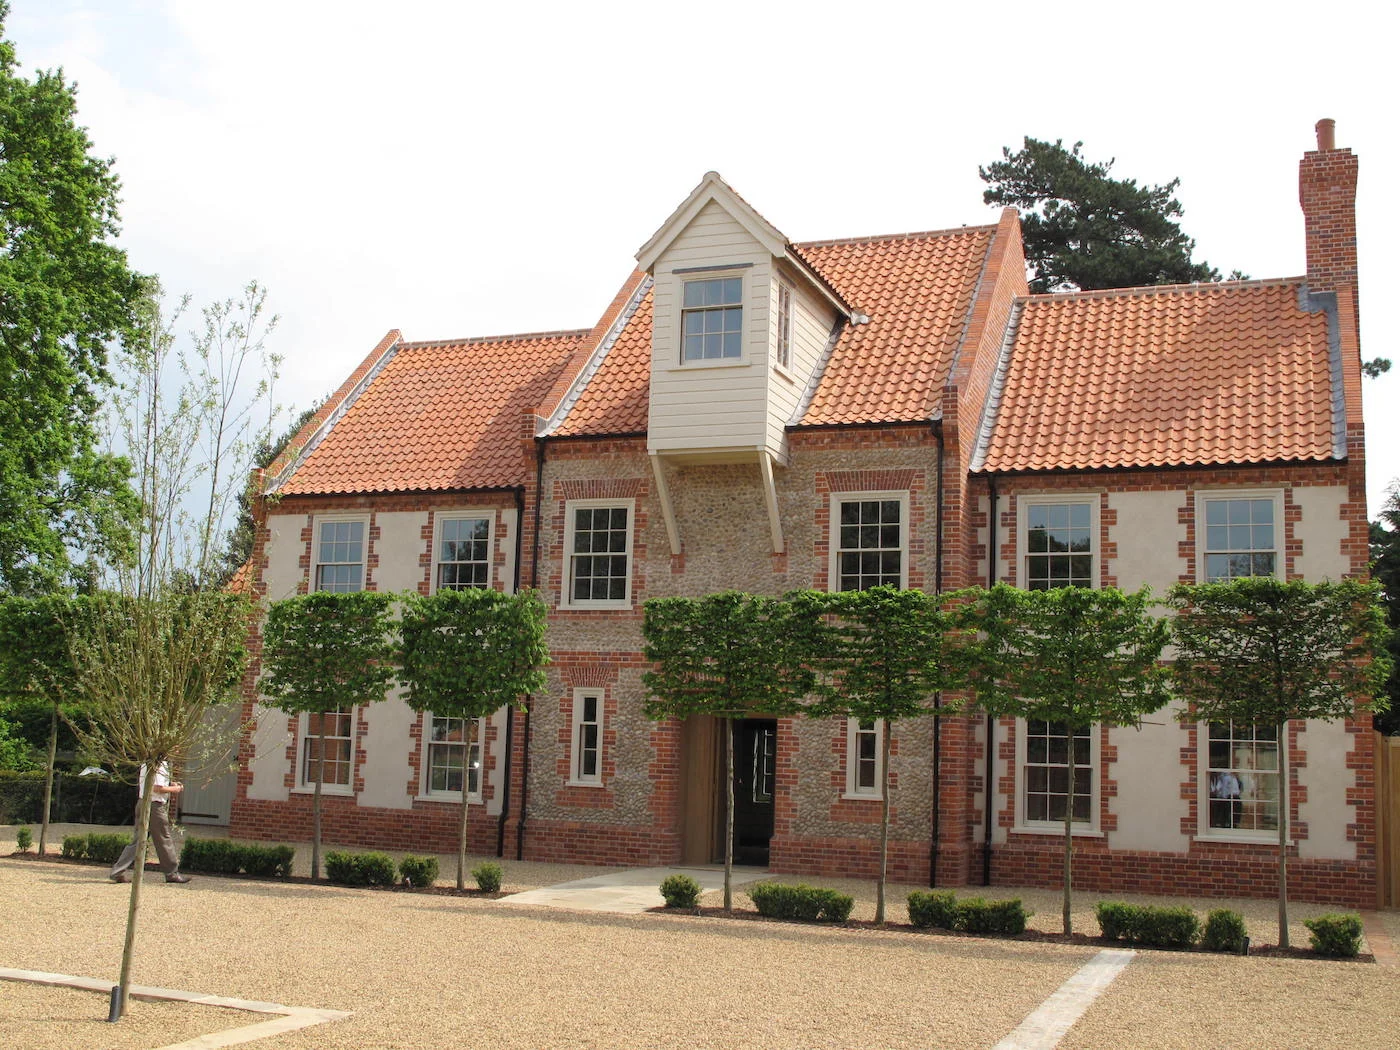
View Full Gallery Project Description Working with Bullen Developments, we designed 17 new homes, each with its own style and character. The focus was to design houses with a traditional Norfolk vernacular. The houses include a high levels of privacy and security whilst providing comfortable county living with a sense of modern luxury.We designed the landscaping, in conjunction with Arne Maynard and the gardens have been designed with inspiration to reflect the beautiful surroundings and to create a feeling of seclusion and space. The boundaries [...]
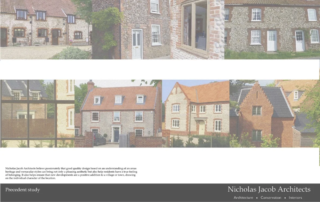
Norfolk Development
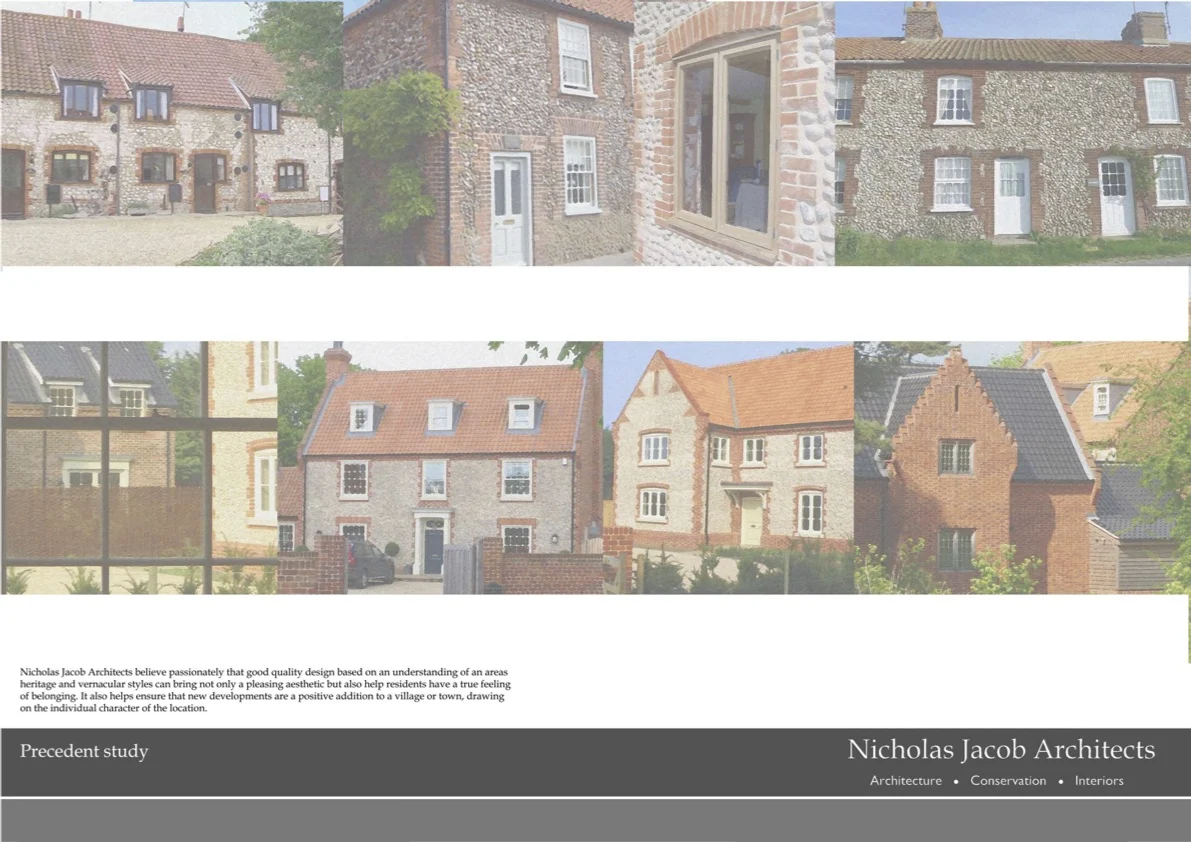
View Full Gallery Project Description Working in partnership with a regional developer, we carried out a feasibility study on a potential development site in Norfolk.The study was looking particularly at the viability of the site, for mixed use, including retail and leisure. the housing mix was also important, and there was a desire to include both affordable and market housing, along with some Alms House provision. Project Details PROPERTY TYPE New development LOCATIONNorfolk [...]
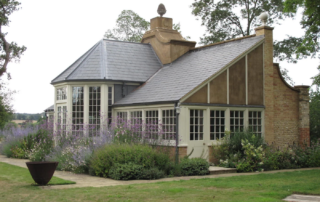
Norfolk Orangery
View Full Gallery Project Description This unusual building was an orangery within a formal water garden. Acting as the centre piece the building in its Victorian heyday it had unfortunately fallen into disrepair. The spine wall separated the glass house form the potting sheds and apple store. Internally this dividing wall incorporated decorative columns, in the Tuscan order rendered in roman cement. (a mix of hydraulic lime and septeria) the stucco had begun to delaminate and required conservation, which was undertaken by specialist plasters, using a mix of hydraulic [...]
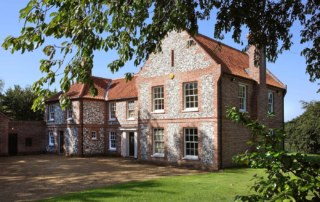
Norfolk Farm House
View Full Gallery Project Description NJ Architects have remodelled and completed a transformation of a plain 1970s brick box into an attractive, traditional Norfolk farmhouse; achieved through skilful adaptation and extension and choice of materials.The principal elevations now have a balanced but informal symmetry; the re-positioning of the drive has allowed the creation of several distinct external spaces around the house. Internally, a feeling of space and light has been achieved with a generous hall, sweeping stair and galleried landing.The works inside also included new [...]
View Full Gallery Project Description Following the success of the [...]
View Full Gallery Project Description NJ Architects have been developing proposals for a number of new apartments in a Norfolk [...]
View Full Gallery Project Description Working with Bullen Developments, we designed 17 new homes, each [...]
View Full Gallery Project Description Working in partnership with a regional developer, we carried out a feasibility [...]
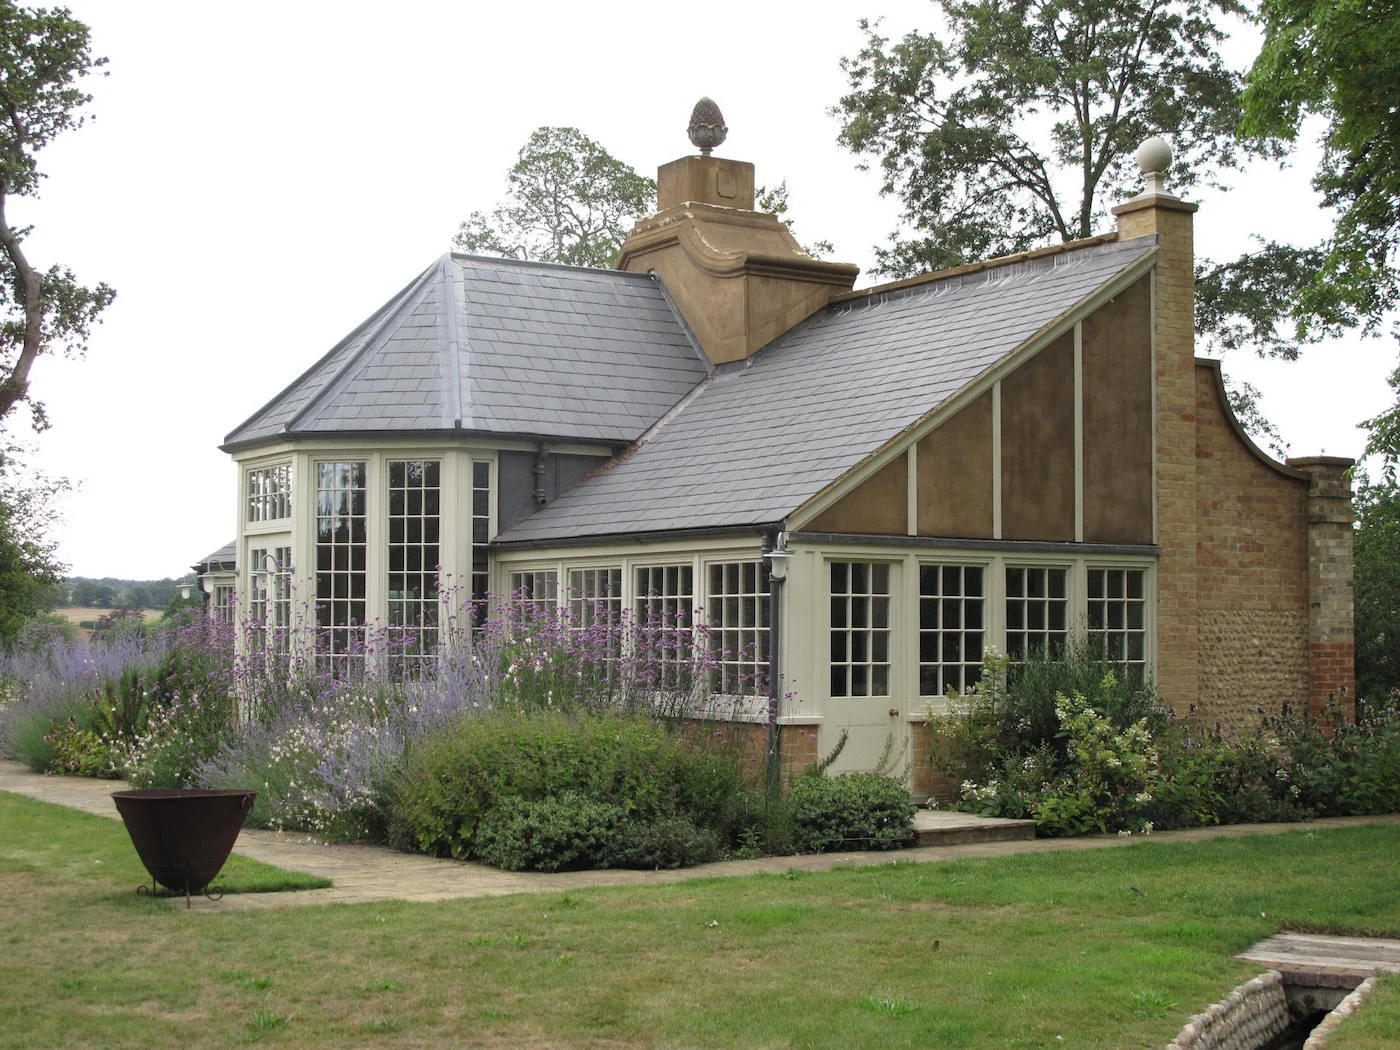
View Full Gallery Project Description This unusual building was an orangery within a formal water garden. Acting as the [...]
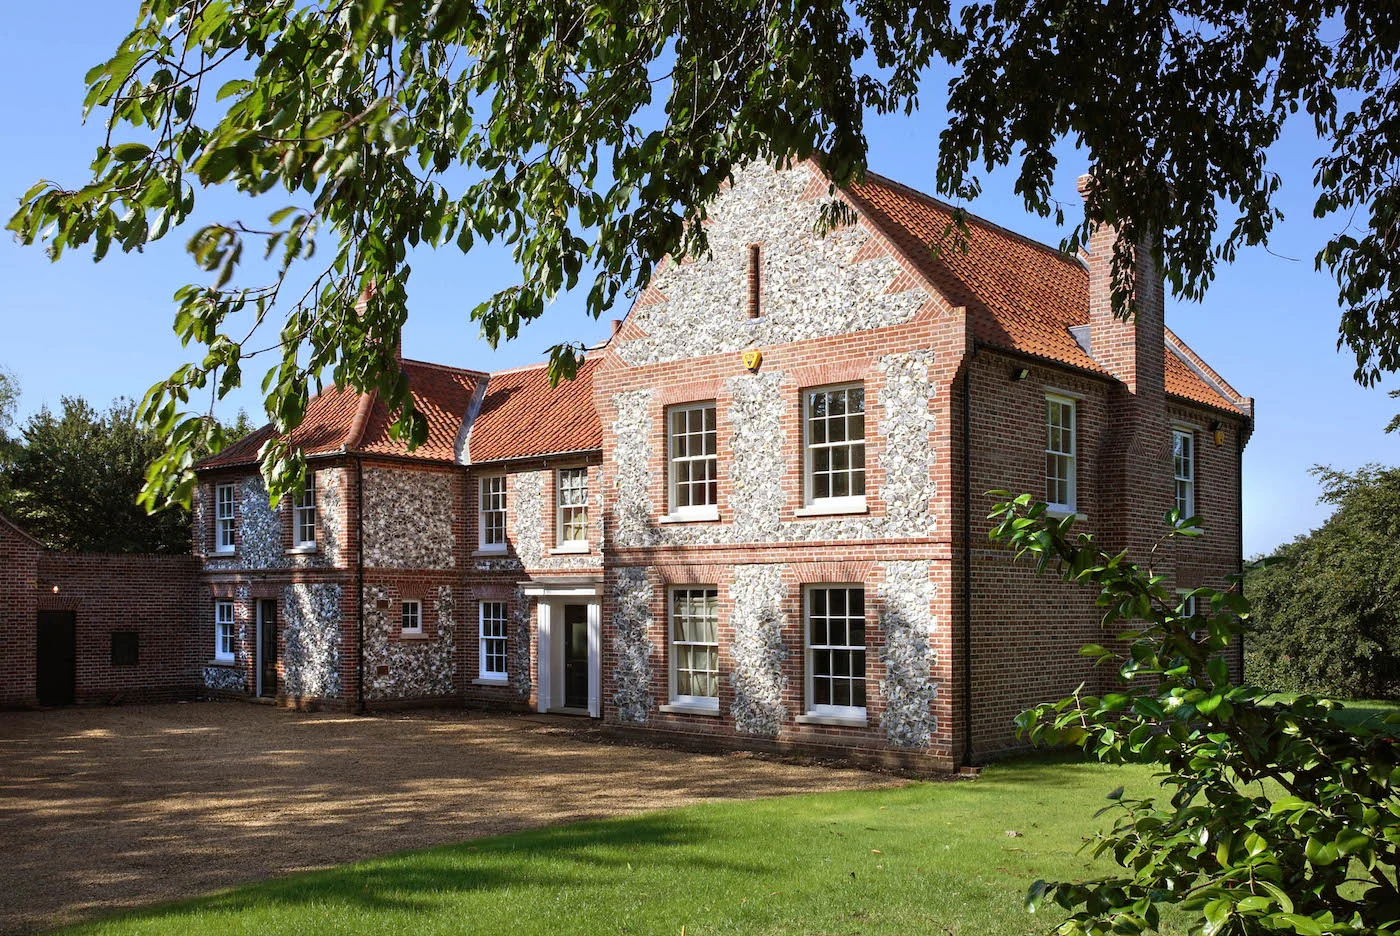
View Full Gallery Project Description NJ Architects have remodelled and completed a transformation of a [...]