
St George’s, Thornham – Phase Two
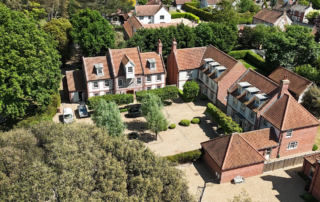
View Full Gallery Project Description Following the success of the initial phase at St George's, Thornham, we have continued our collaboration with Bullen Developments on the design of two further plots. These new homes maintain the same commitment to traditional Norfolk vernacular, privacy and refined rural living that defined the first phase.Set within the same beautifully landscaped setting, the two plots are now nearing completion, with landscaping work well underway. The gardens, developed once again in partnership with renowned designer [...]
Seaside Apartments Norfolk
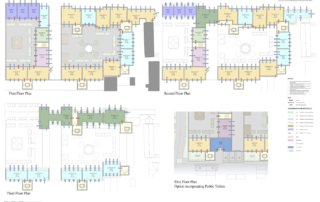
View Full Gallery Project Description NJ Architects have been developing proposals for a number of new apartments in a Norfolk seaside town; to include under croft car parking, retail units and potentially a relocated tourist information office.Currently the scheme is being considered informally by the local authority but once comments have been made, the hope is to develop project towards a successful planning approval. Project Details PROPERTY TYPE New development LOCATIONNorfolk
Winsley Alms Houses
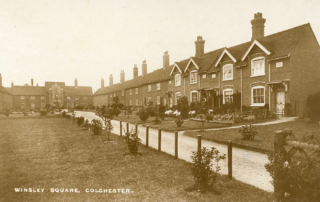
View Full Gallery Project Description NJ Architects assisted the Winsley Almshouse charity with improvements to some of their homes in Colchester. The Arthur Winsley Charity was founded in 1726 and has grown to provide eighty units of residential accommodation for over one hundred elderly residents on the site. The trustees have a general policy of keeping the dwellings well-maintained; updating and refurbishing from time to time. This project involved nine of the oldest flats, which date from circa 1800 and are Listed grade II. While the terrace [...]
Halesworth Development
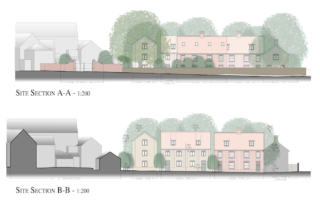
View Full Gallery Project Description A mixed development of shop flats and new housing. The flats and shop are within an existing building, change of use was sought and gained to create an increase in number and refine the inefficient use of space that had been deployed previously.Planning consent was sought to provide additional housing on the adjacent garden plot, set within a conservation area and with a number of specimen trees also on site, the design solution was challenging. Project Details [...]
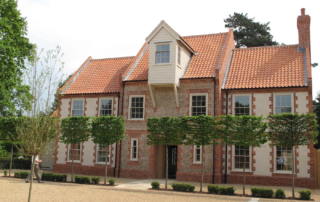
St George’s Thornham
View Full Gallery Project Description Working with Bullen Developments, we designed 17 new homes, each with its own style and character. The focus was to design houses with a traditional Norfolk vernacular. The houses include a high levels of privacy and security whilst providing comfortable county living with a sense of modern luxury.We designed the landscaping, in conjunction with Arne Maynard and the gardens have been designed with inspiration to reflect the beautiful surroundings and to create a feeling of seclusion and space. The boundaries [...]
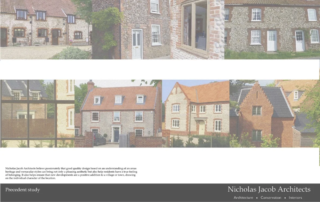
Norfolk Development
View Full Gallery Project Description Working in partnership with a regional developer, we carried out a feasibility study on a potential development site in Norfolk.The study was looking particularly at the viability of the site, for mixed use, including retail and leisure. the housing mix was also important, and there was a desire to include both affordable and market housing, along with some Alms House provision. Project Details PROPERTY TYPE New development LOCATIONNorfolk [...]
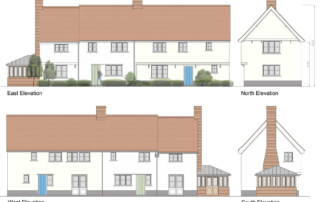
Debenham Development
View Full Gallery Project Description A small development site in Debenham to provide land and uplift value for our clients. We secured consent for 5 houses set adjacent to a Grade I listed church and several notable listed buildings.Highways constraints were also major considerations given the access roads were already heavily used.There were a number of large chestnut trees that flanked the front boundary and these dominated the site. it was important to work with the client and community to achieve a successful design. [...]
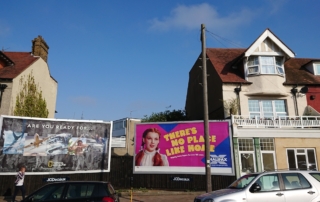
Manning Road Felixstowe
View Full Gallery Project Description NJ Architects successfully secured planning consent for this infill development of 7 apartments and an HMO (House of Multiple Occupation). The brief was clear, to maximise the site value but preserve the historic integrity of the street scene. We took the opportunity to design a building that acted as a focal point on the junction of the two roads. We also used the 1930's style apparent in adjacent buildings but in a modern idiom, which helps to unify the existing vernacular. [...]
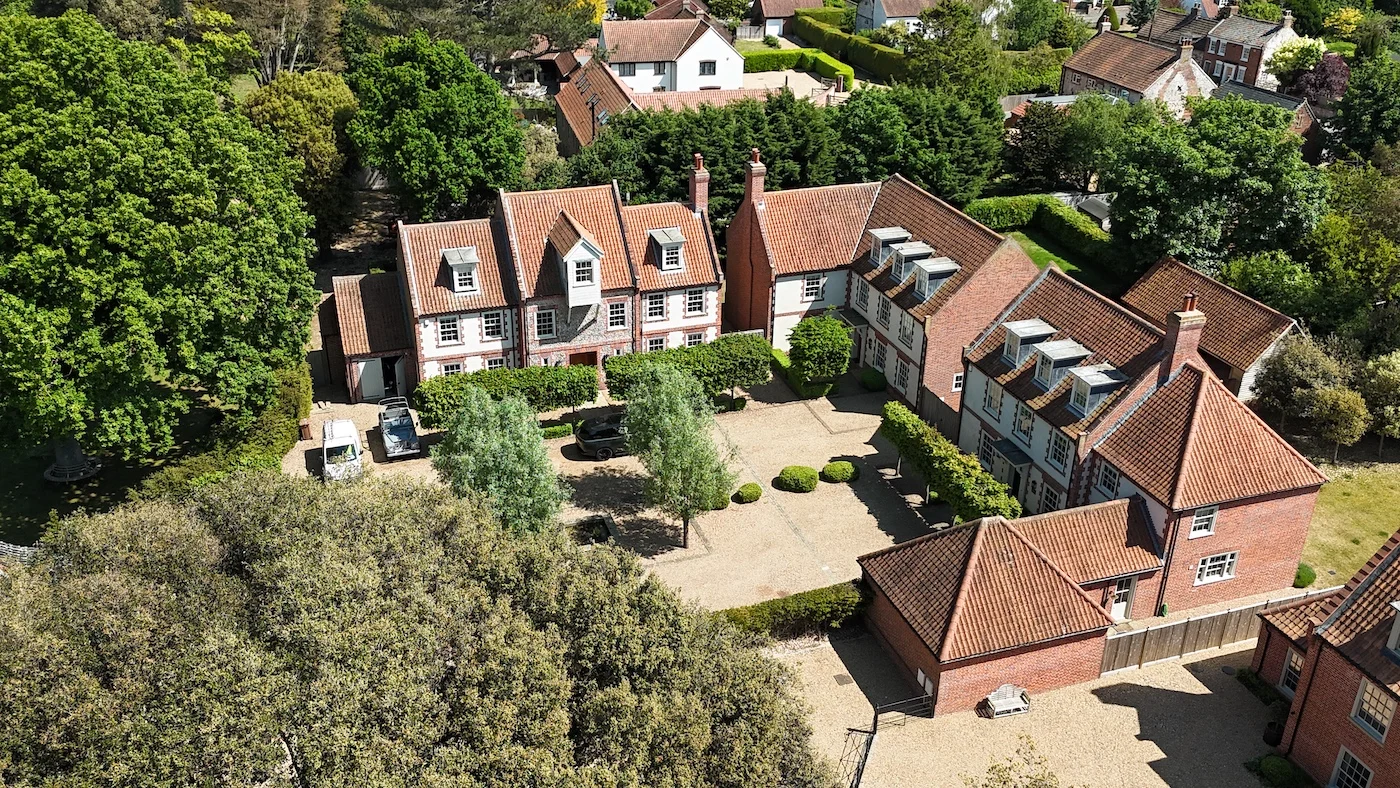
View Full Gallery Project Description Following the success of the [...]
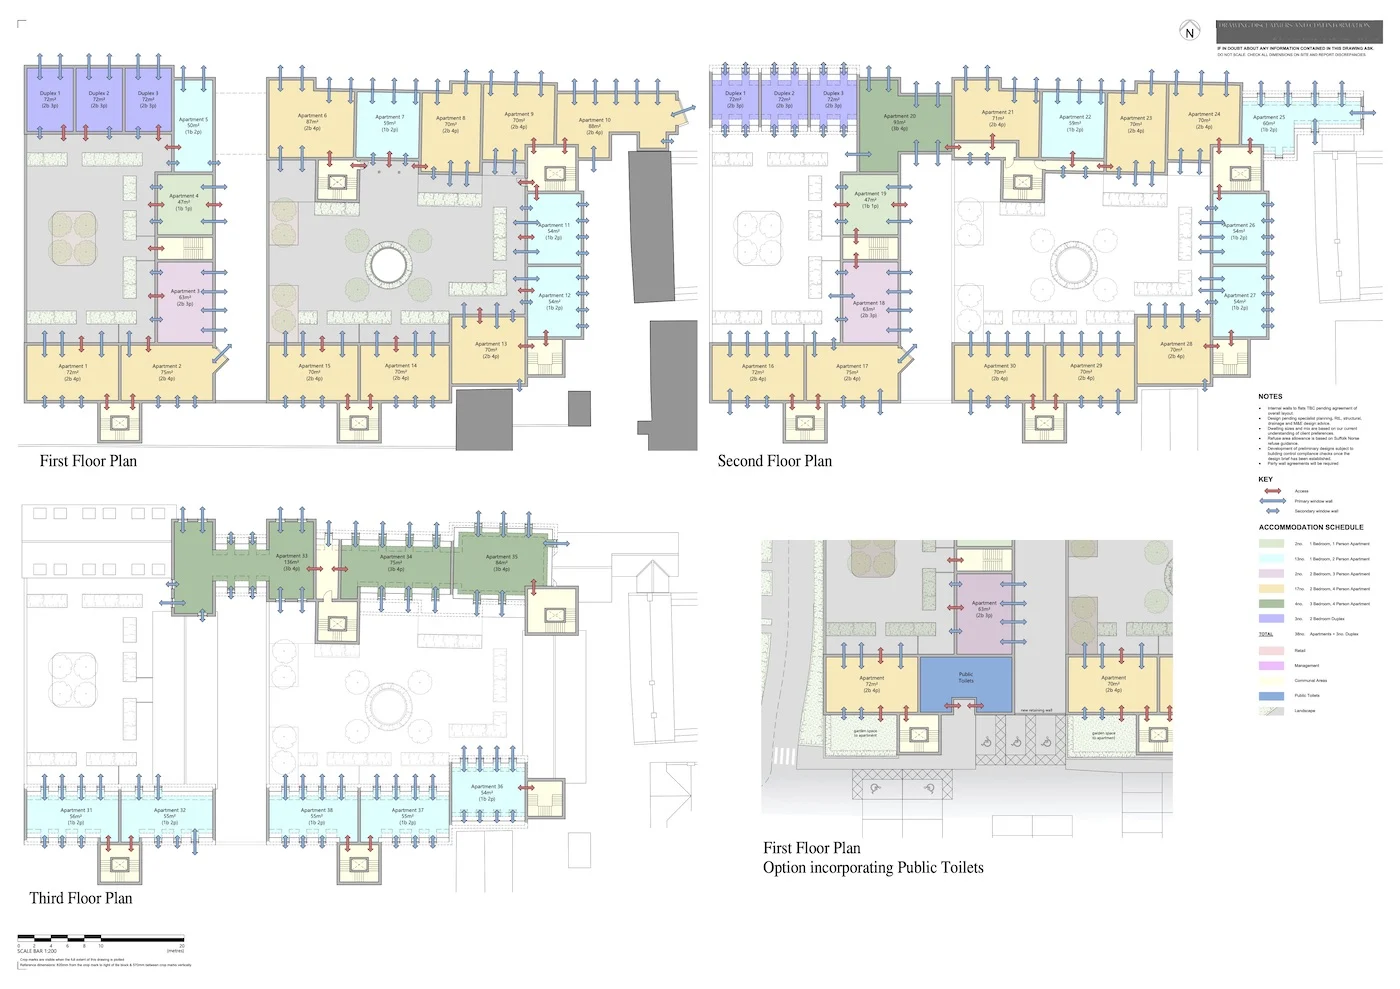
View Full Gallery Project Description NJ Architects have been developing proposals for a number of new apartments in a Norfolk [...]
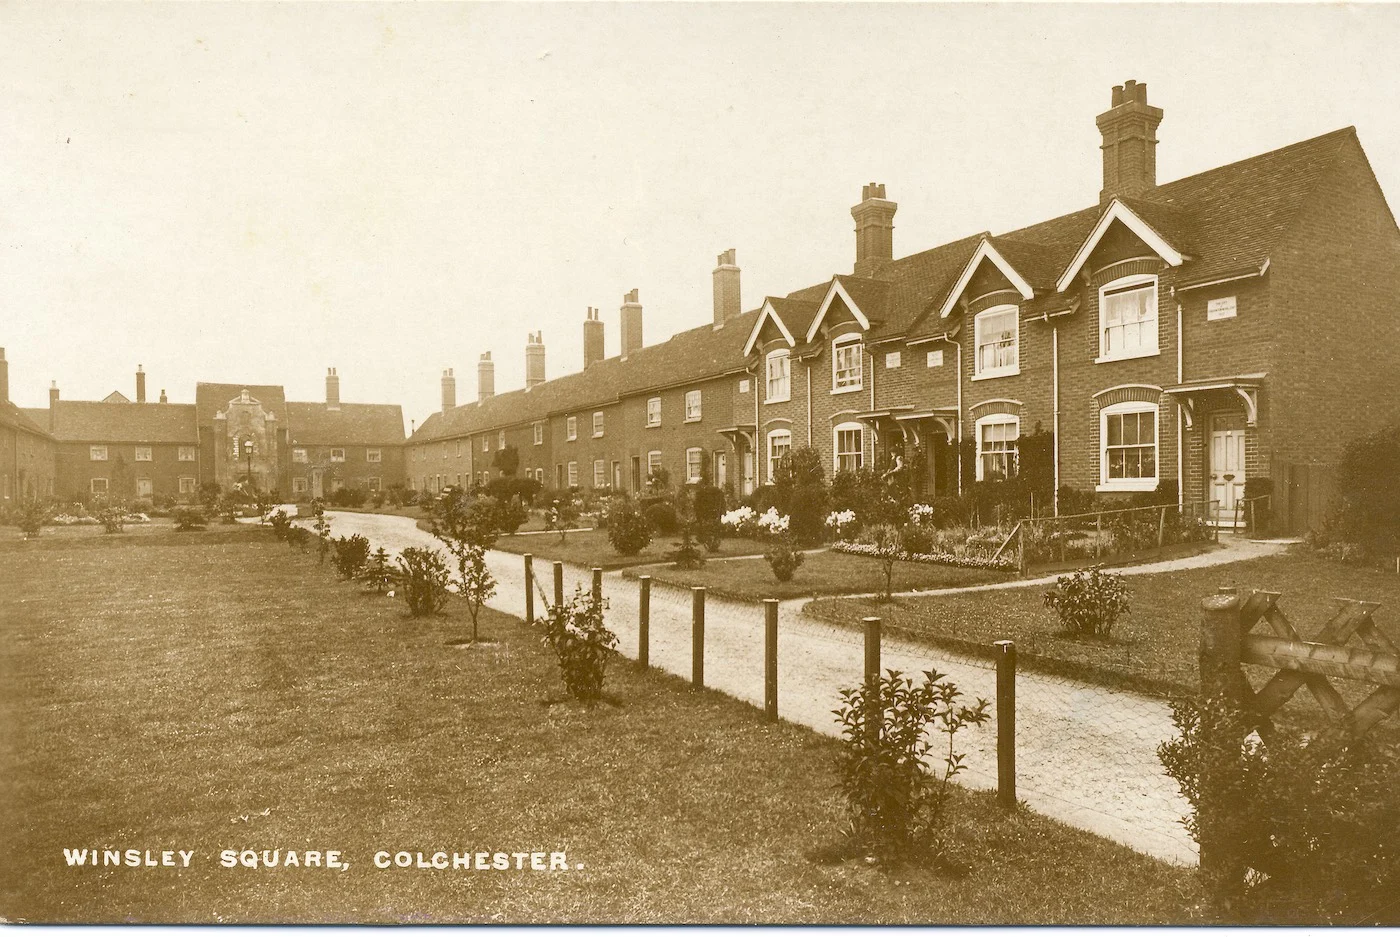
View Full Gallery Project Description NJ Architects assisted the Winsley Almshouse charity with improvements to some of [...]
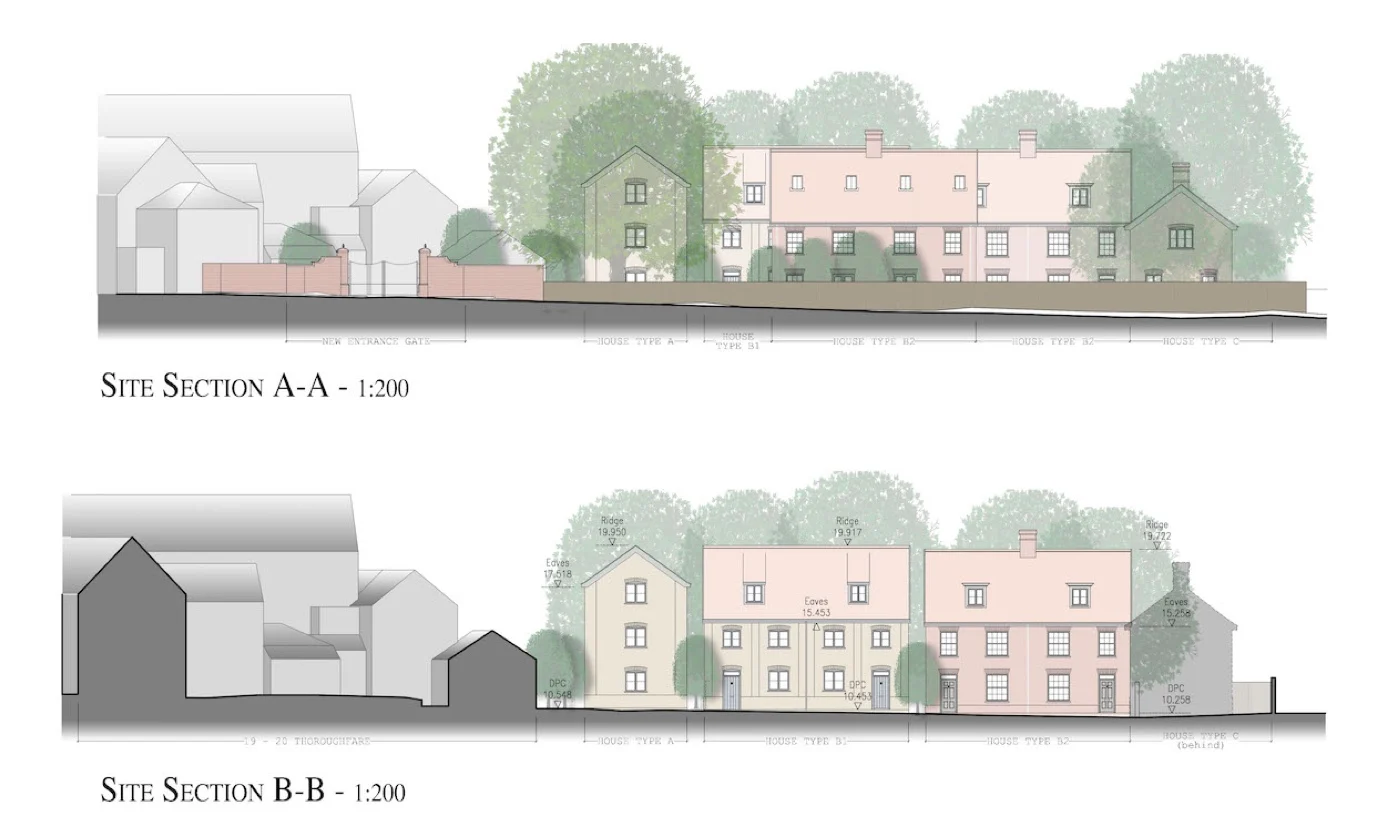
View Full Gallery Project Description A mixed development of shop flats and new housing. The flats and shop are within [...]
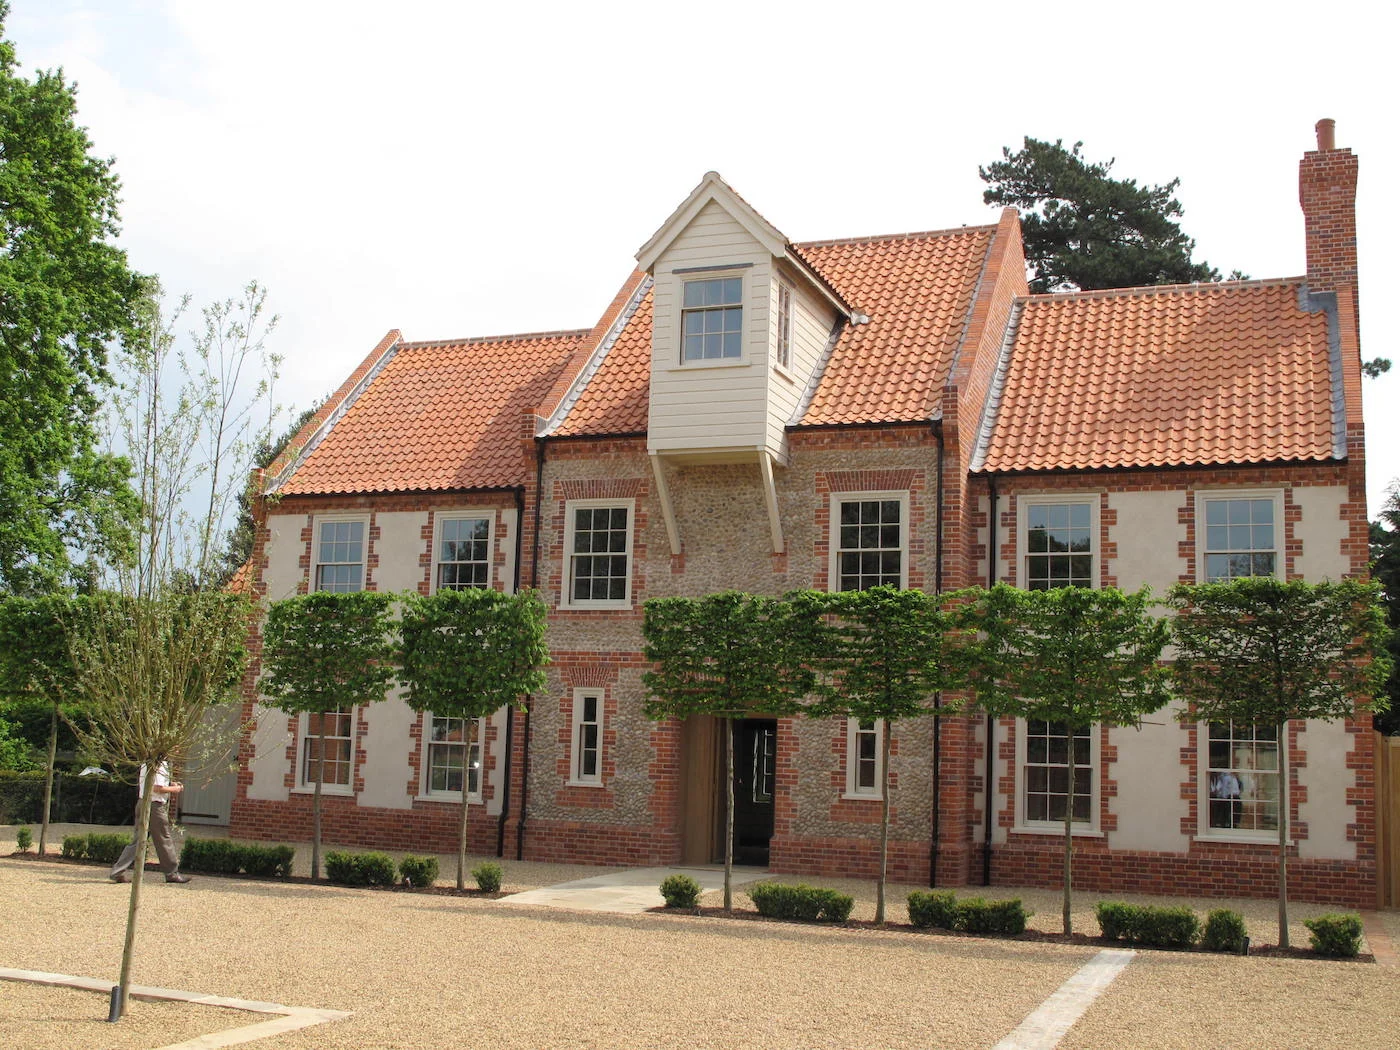
View Full Gallery Project Description Working with Bullen Developments, we designed 17 new homes, each [...]
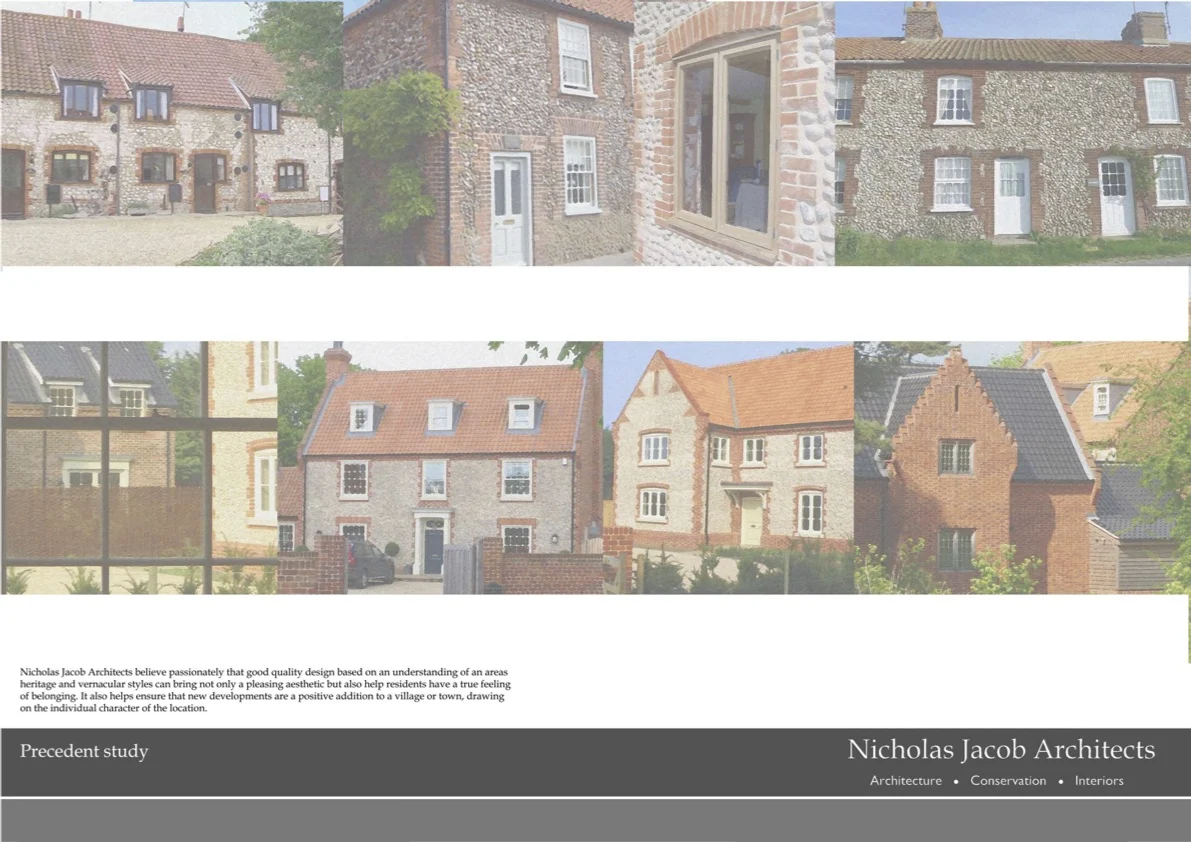
View Full Gallery Project Description Working in partnership with a regional developer, we carried out a feasibility [...]
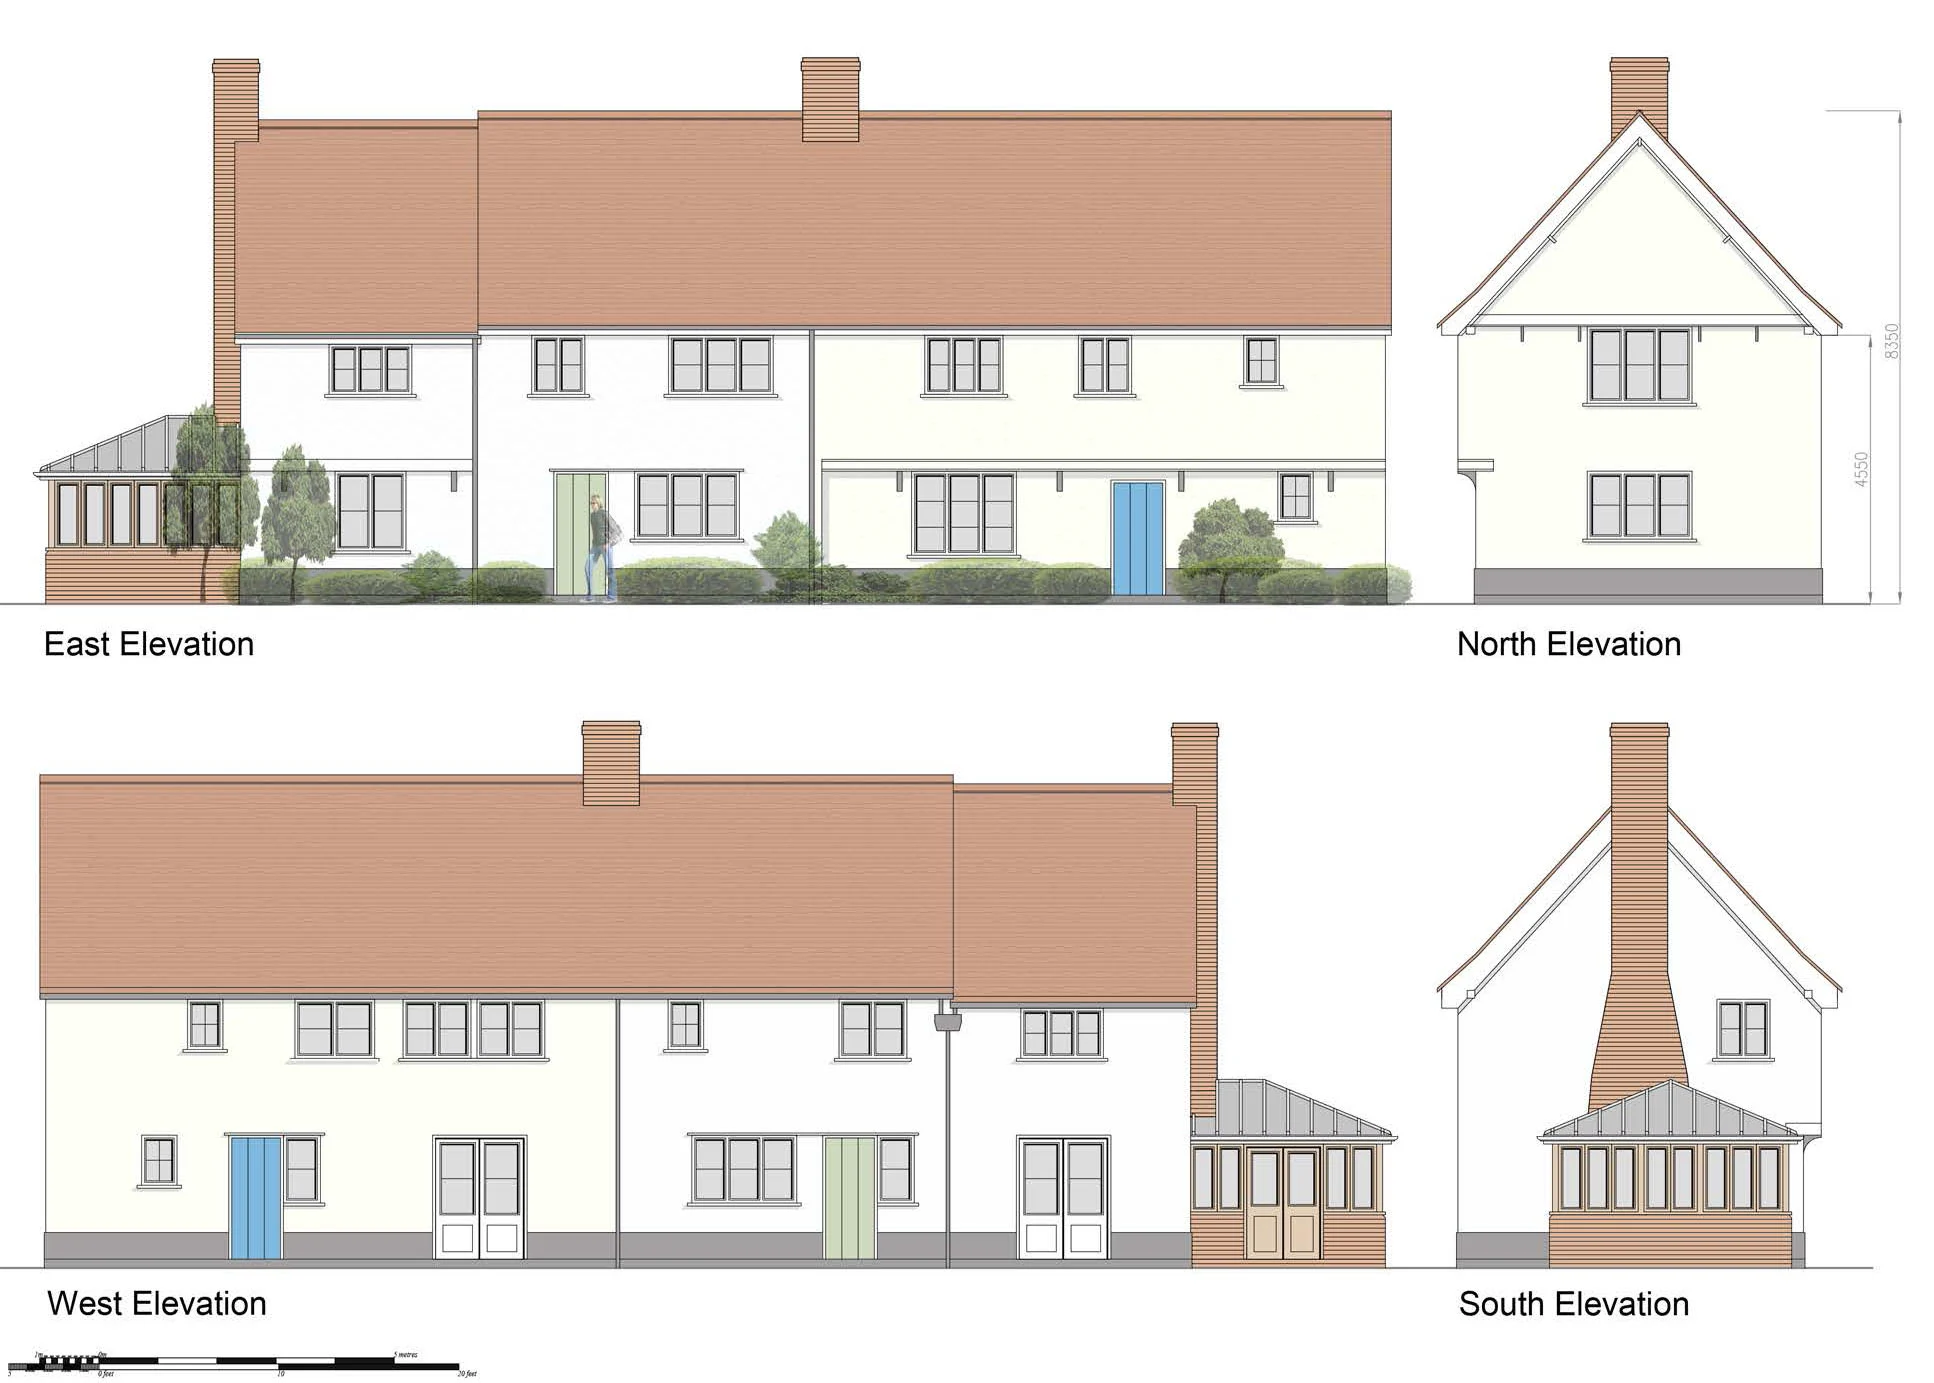
View Full Gallery Project Description A small development site in Debenham to provide land and uplift value for our [...]
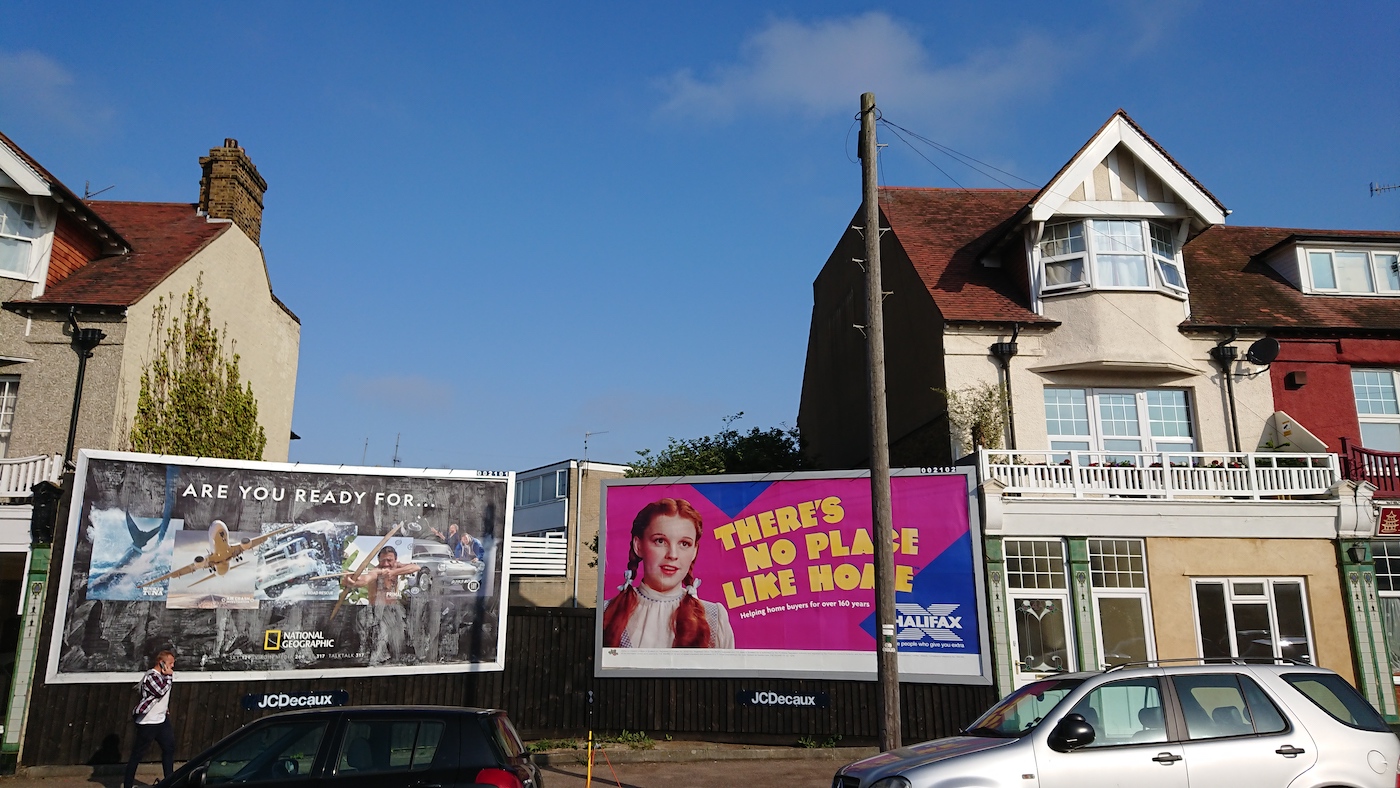
View Full Gallery Project Description NJ Architects successfully secured planning consent for this infill development of 7 apartments and an [...]