The Gallery Cocktail Bar
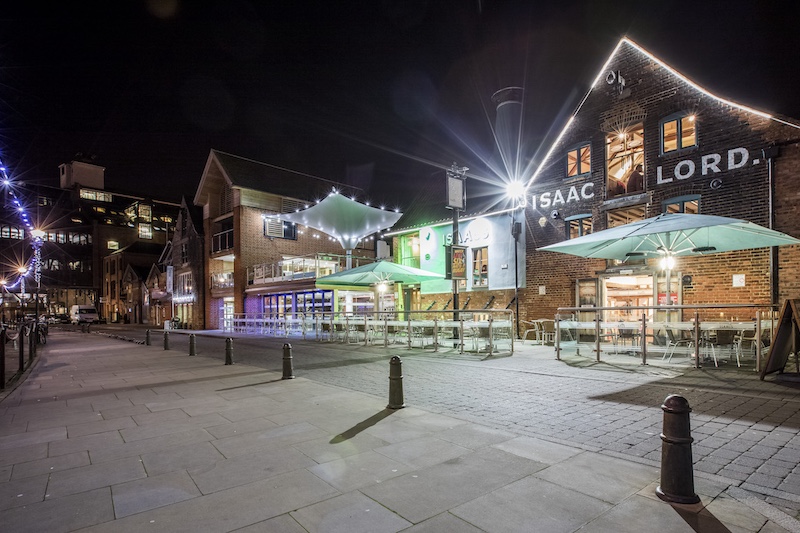
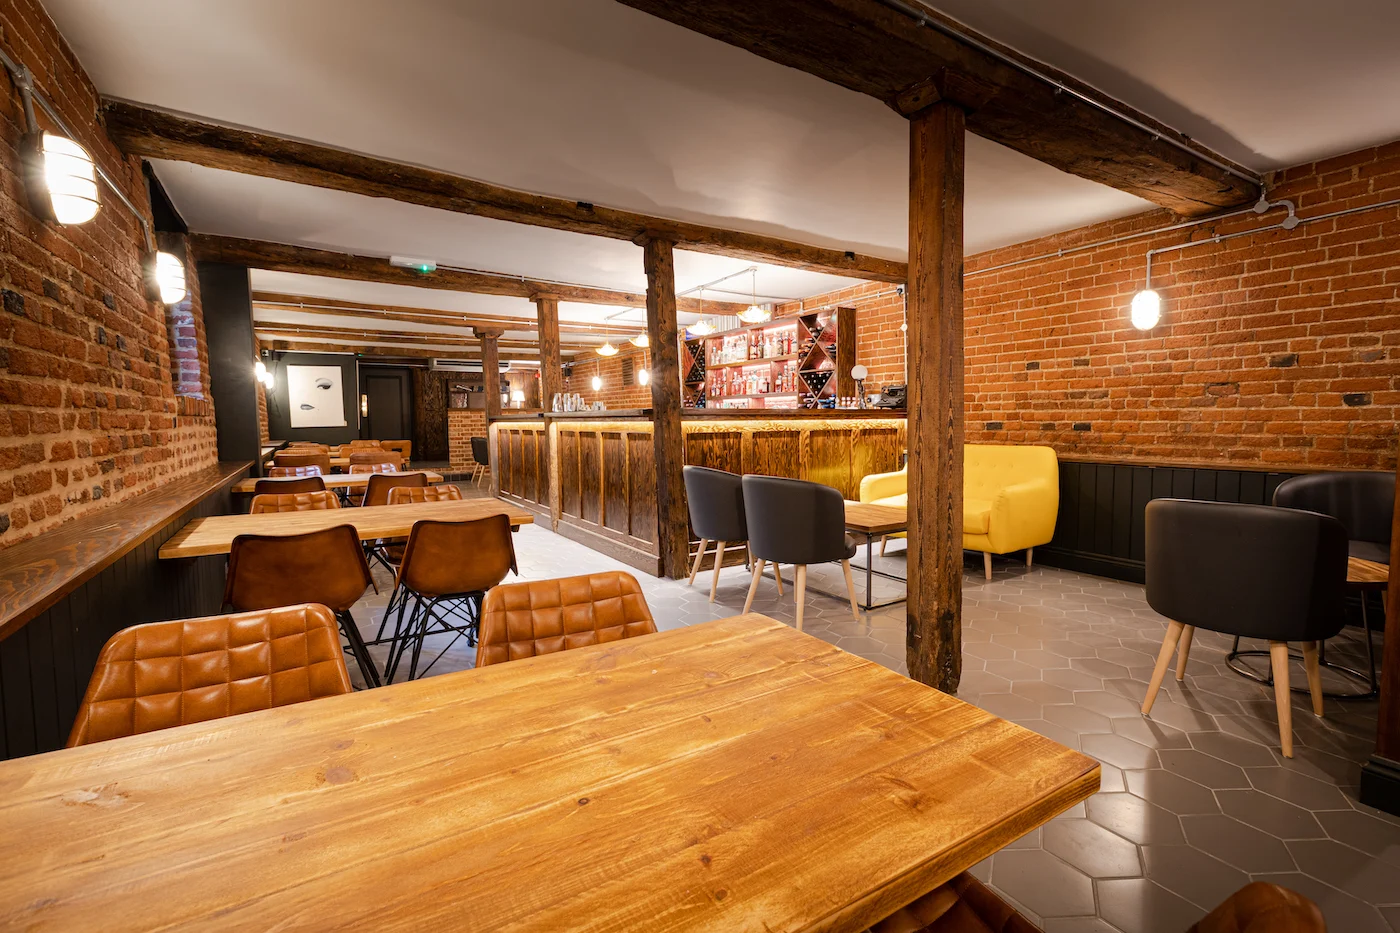
View Full Gallery Project Description We transformed a former art gallery into a contemporary bar; all while retaining its historic features. The Gallery is a hidden gem in Wherry Lane, Ipswich and, although it is a new bar, the building it resides in is anything but new. It is set within a Grade II listed building, but also forms part of a Grade I and Grade II* listed complex being part of the Isaac Lord Merchant Quarter which has a long industrial [...]
Marlborough Head Inn Interior
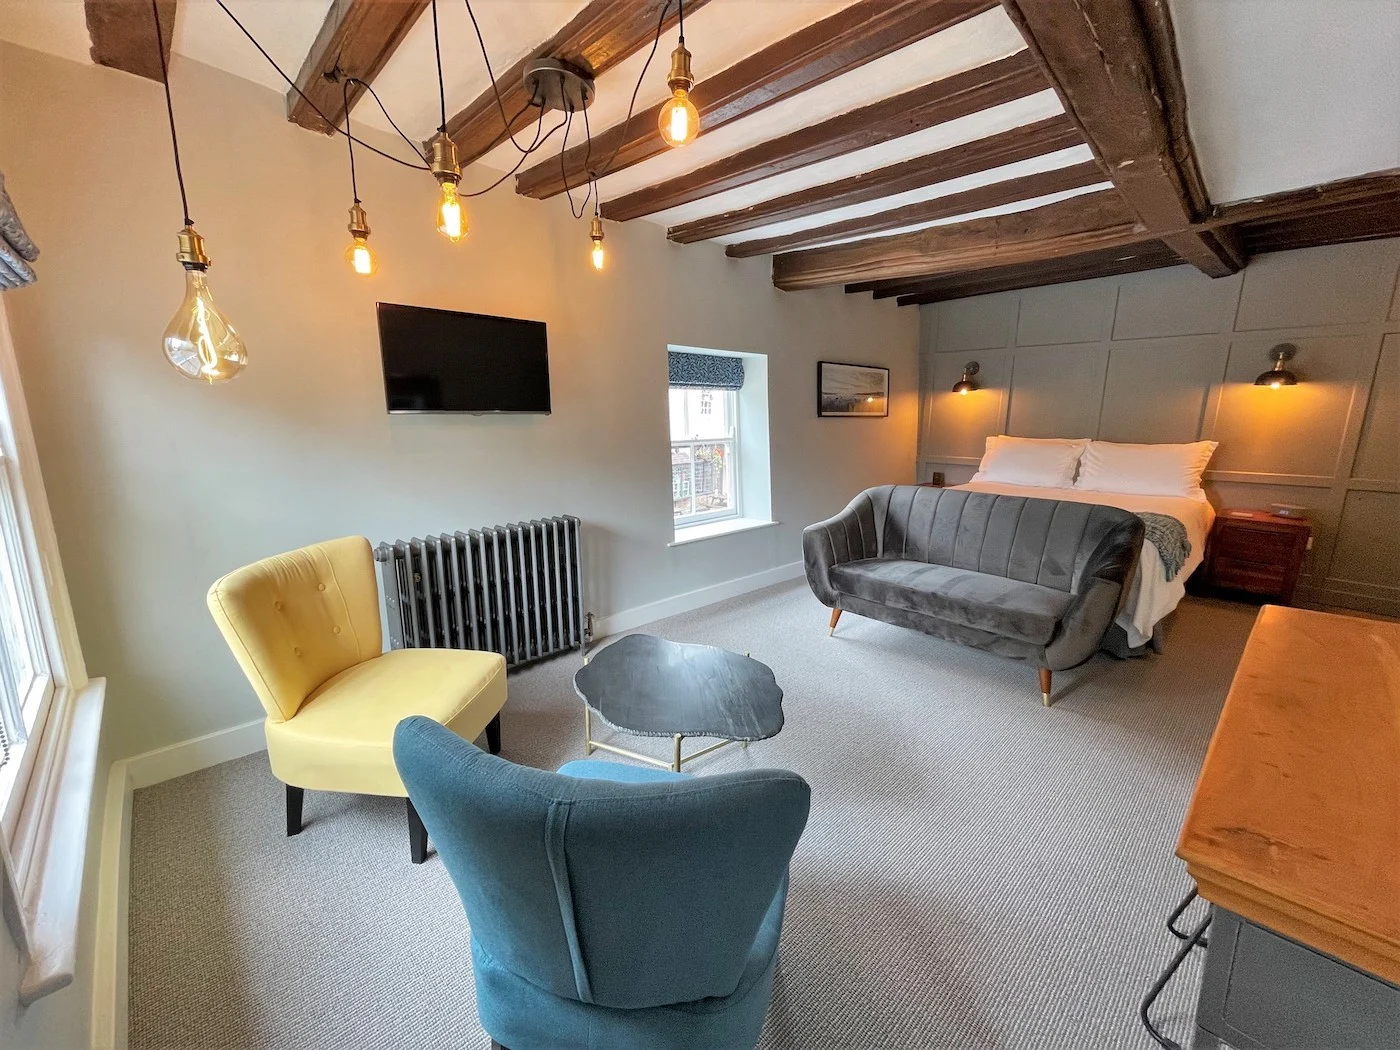
View Full Gallery Project Description We completed this project at The Marlborough Head Inn, a traditional country pub in the heart of Dedham, Constable Country.The first floor, has been completely refurbished, to form 5 guest bedrooms for the pub. Additionally there is a night porters room on the 2nd floor, all is in the context of a Grade II* listed building.The accommodation has been really well received by guests and already the rooms are being booked up for the [...]
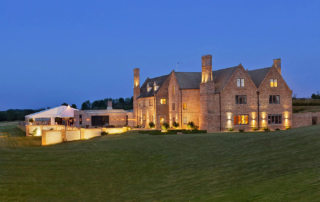
The Old Hall Ely
View Full Gallery Project Description The Old Hall, Stuntney has been a project we have developed over a number of years. Initially the works were the reconstruction of the listed hall, which had been abandoned and fallen into disrepair. The reconstruction of the Jacobean manor house commenced in the 1990s , as the project grew and the family brief changed, we evolved the project into a small bed and breakfast which became an instant success and has now further evolved into an exclusive use venue, [...]
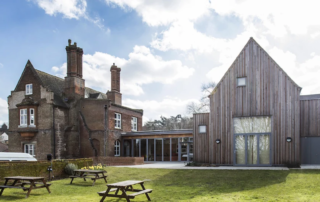
Gippeswyk Hall
View Full Gallery Project Description A project on behalf of Red Rose Chain Film and Theatre Company who took up residence 12 months ago at Gippeswyk Hall, a 16th century grade II* listed building. Our proposals saw the demolition of a temporary 1960s pre-fab building to the rear of the red brick hall. In its place is a new barn like studio theatre and ancillary accommodation linked to the hall by a low flat roofed foyer. A small timber framed workshop was constructed behind the existing garden wall, [...]
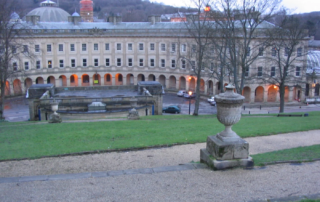
Buxton Crescent Spa Hotel
View Full Gallery Project Description We are the conservation architects and historic building advisors for the repair and conversion of the group of buildings which form the original baths in Buxton.These buildings are grade I listed and the proposal is to create a 5* spa hotel and community building; the works are due to start on site in 2011, funded by the Heritage Lottery Fund, English Heritage, private investors and local authorities; project value in excess of £20m. [...]
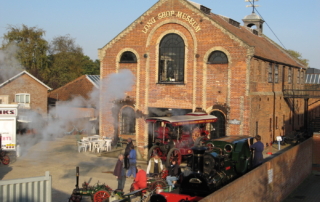
Leiston Long Shop Museum
View Full Gallery Project Description Heritage Lottery Funded project at the former Garrett Engineering Works; restoration of a significant early production line engineering shop manufacturing agricultural machinery.Working in conjunction with museum designers Blue, the scheme aims to revitalise the present museum with a new entrance area, improved access and circulation, and fresh interpretation of the extensive collection.Among the improvements to the circulation is a new stair and lift tower clad in Corten steel. [...]
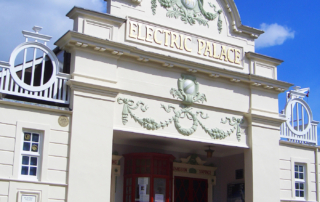
The Electric Palace
View Full Gallery Project Description We have carried out alterations to provide disabled access, with Heritage Lottery support, The Electric Palace in Harwich, England, is one of the oldest working cinemas in the world. The cinema first opened its doors on Wednesday 29th November 1911, It was built by travelling showman Charles Thurston and designed by architect Harold Hooper. The doors of the Palace finally closed in 1956. The cinema was then rediscovered in 1972 as a derelict shell. Over the last 30 years members of the Electric Palace Trust [...]
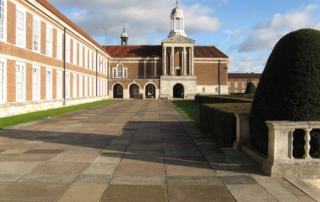
The Royal Hospital School
View Full Gallery Project Description New entrance and facilities to mark the tercentenary of the school. Sensitive adaption of entrance arcade, in the context of 1930s neo-classical architecture on a grand scale. Reordering of interior spaces to provide foyer, exhibitions, archives, alumni research and shop. Project Details PROPERTY TYPE 1930s building LOCATION Holbrook, Suffolk

The Isaac Lord Complex
View Full Gallery Project Description The Isaac Lord group of buildings, retaining a merchant complex dating from the fifteenth to the seventeenth centuries, is now a unique survival within Ipswich. In 2004 six of the ranges were disused and required varying amounts of repair & restoration. In the first phase of work this Grade I & II* listed 18th [...]
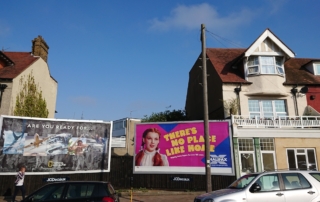
Manning Road Felixstowe
View Full Gallery Project Description NJ Architects successfully secured planning consent for this infill development of 7 apartments and an HMO (House of Multiple Occupation). The brief was clear, to maximise the site value but preserve the historic integrity of the street scene. We took the opportunity to design a building that acted as a focal point on the junction of the two roads. We also used the 1930's style apparent in adjacent buildings but in a modern idiom, which helps to unify the existing vernacular. [...]
View Full Gallery Project Description We transformed a former art gallery into [...]
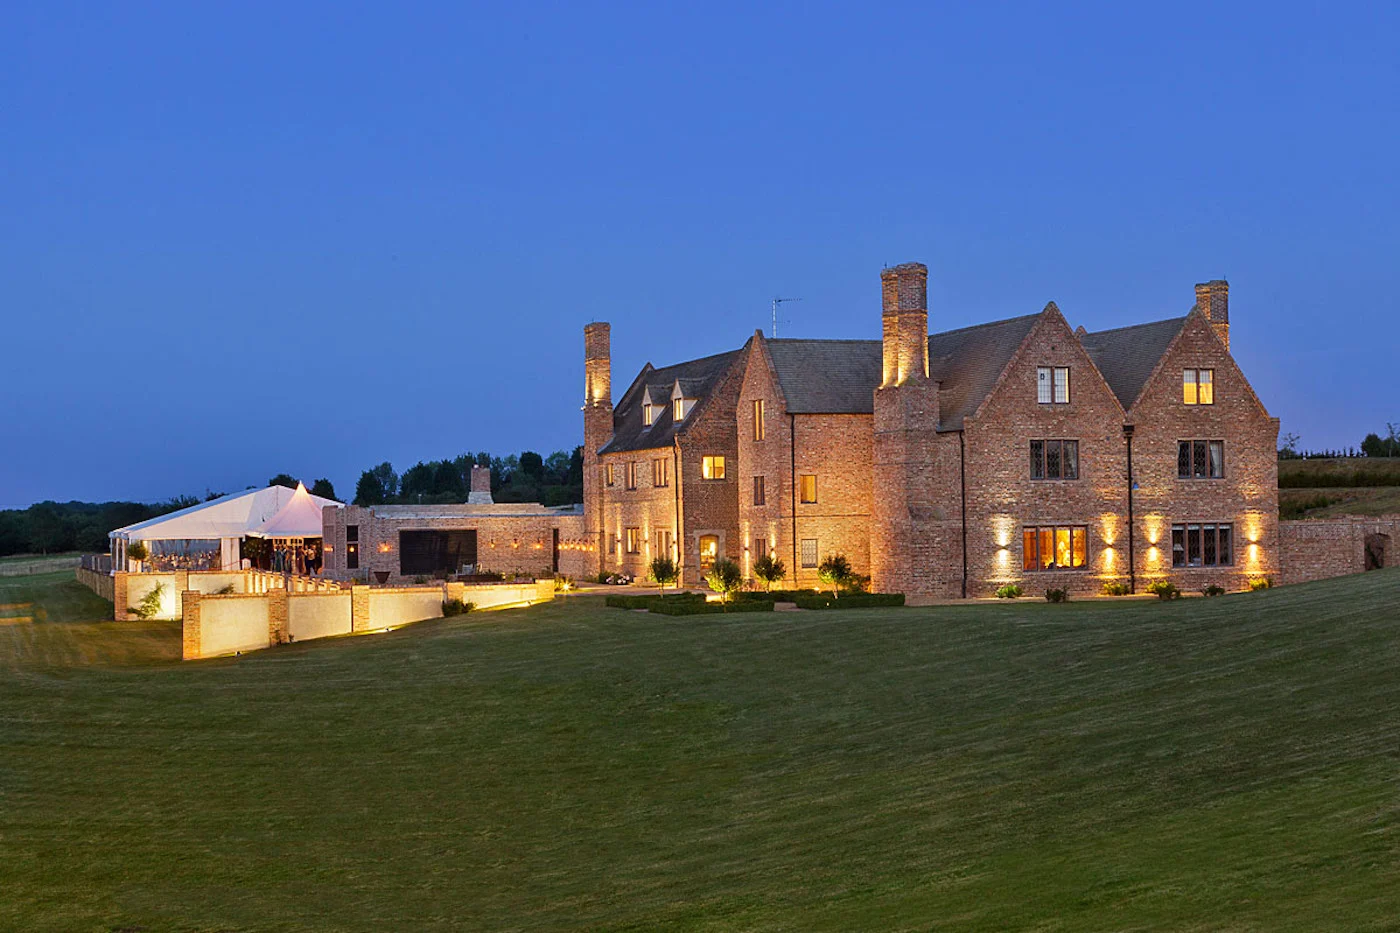
View Full Gallery Project Description The Old Hall, Stuntney has been a project we have [...]
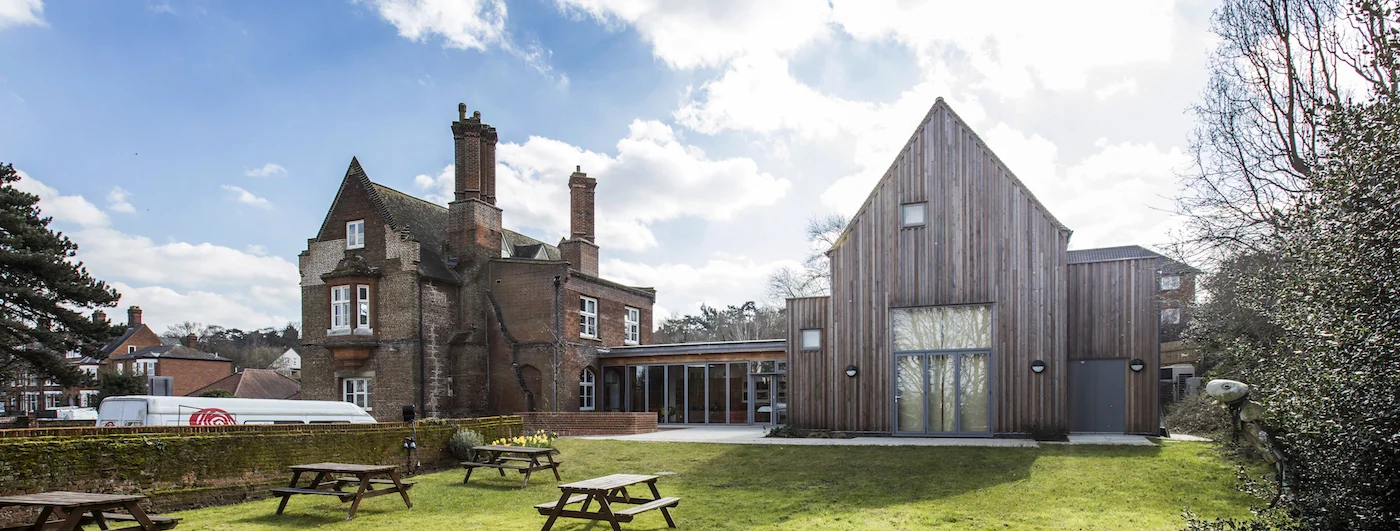
View Full Gallery Project Description A project on behalf of Red Rose Chain Film and Theatre Company who [...]
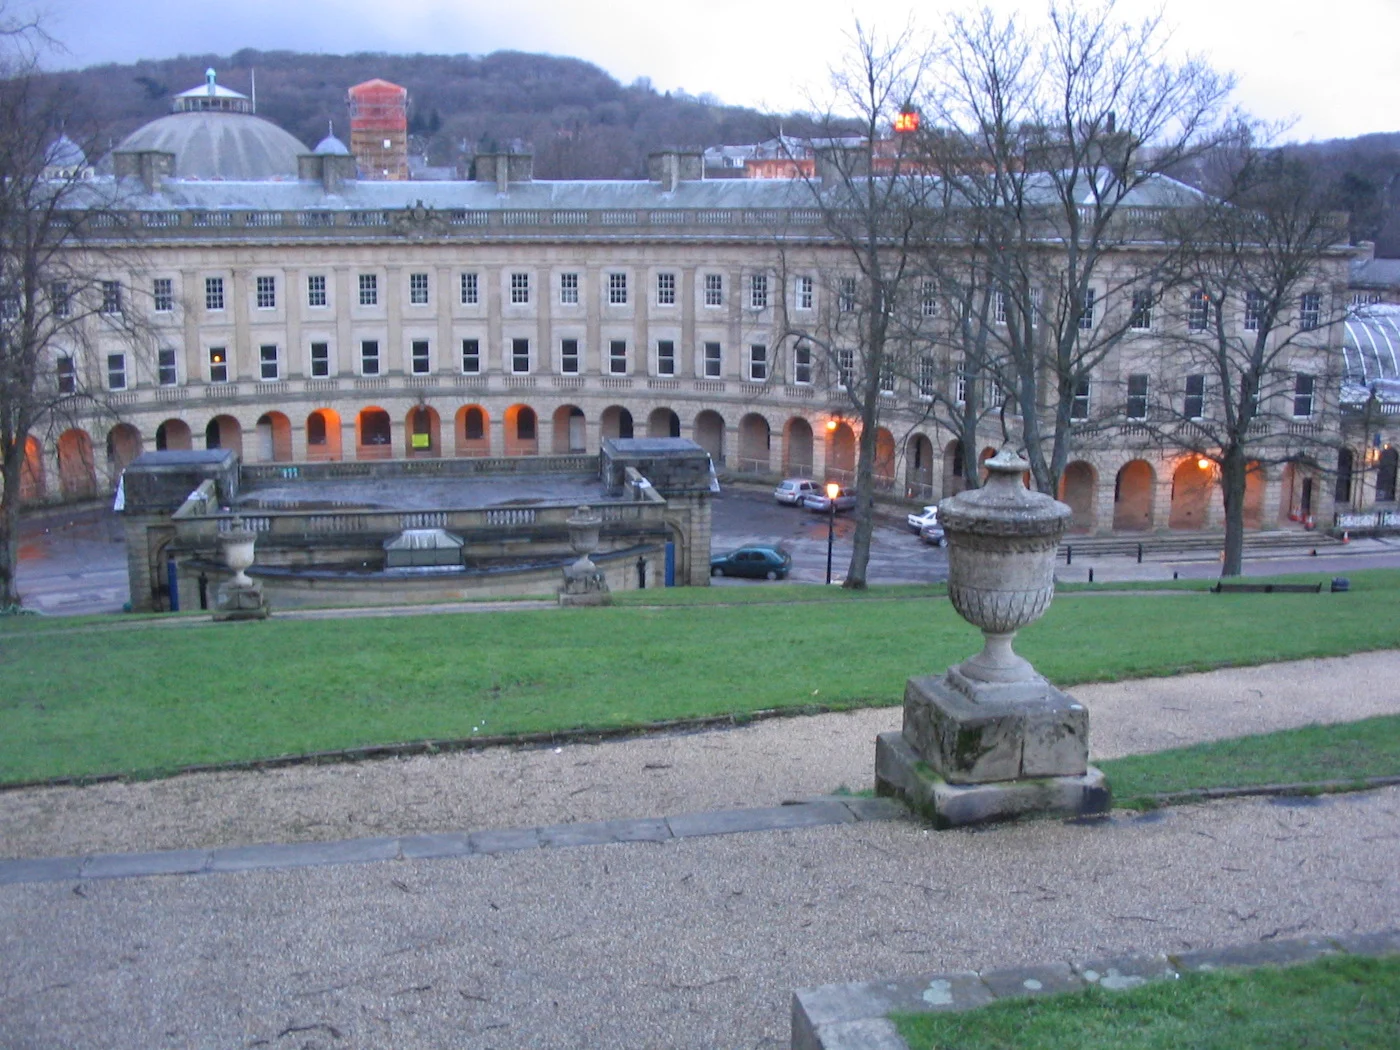
View Full Gallery Project Description We are the conservation architects and historic building advisors for the [...]
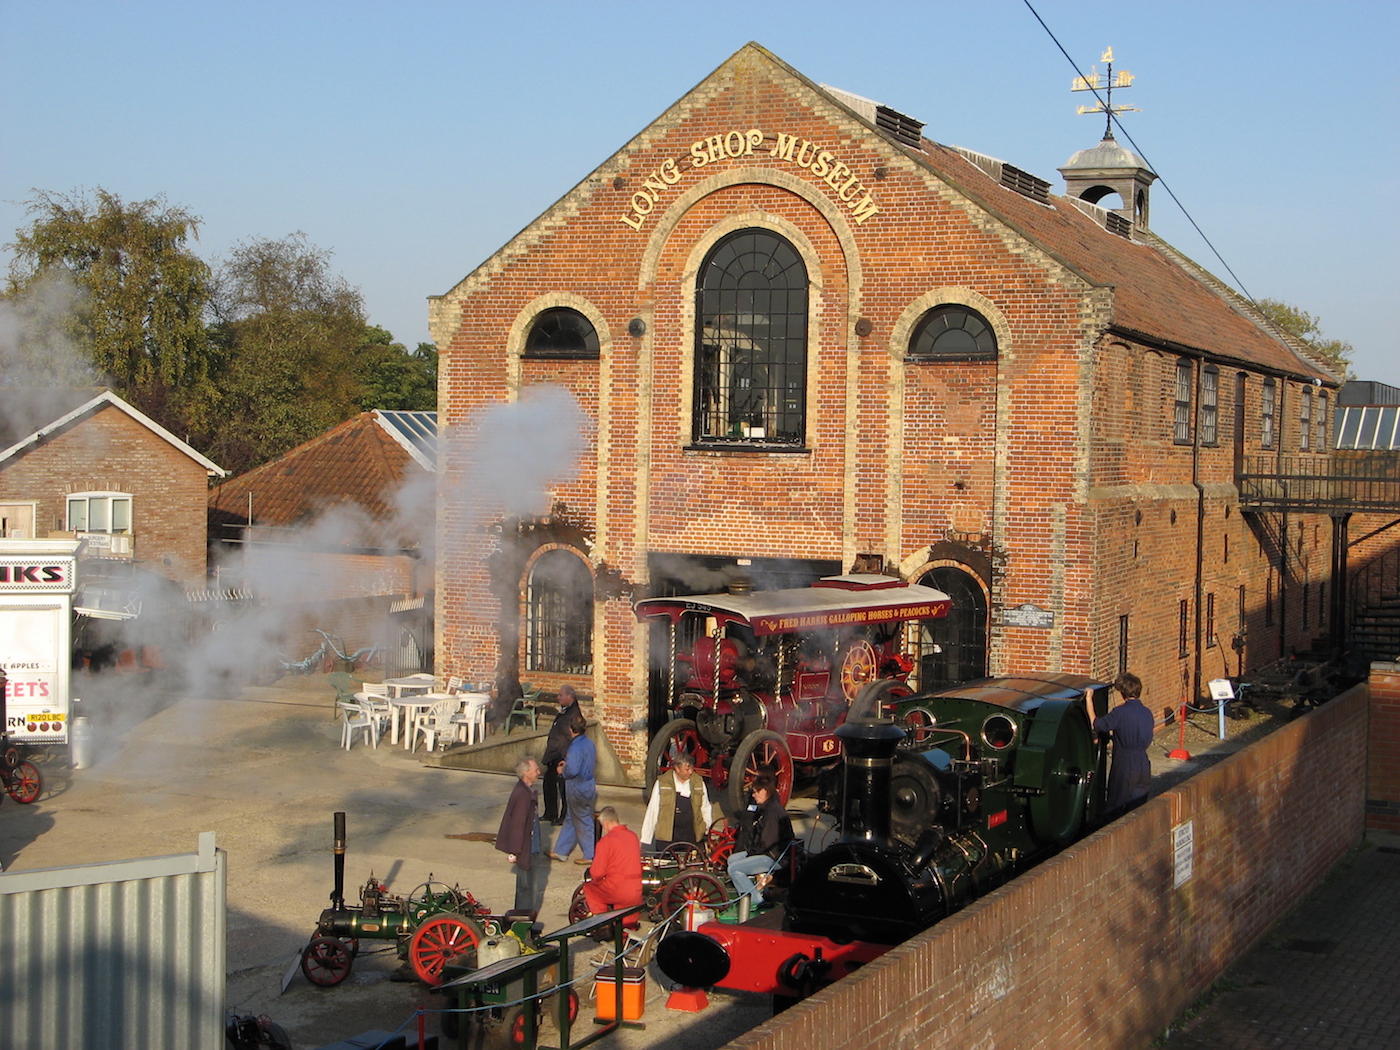
View Full Gallery Project Description Heritage Lottery Funded project at the former Garrett Engineering Works; restoration of [...]
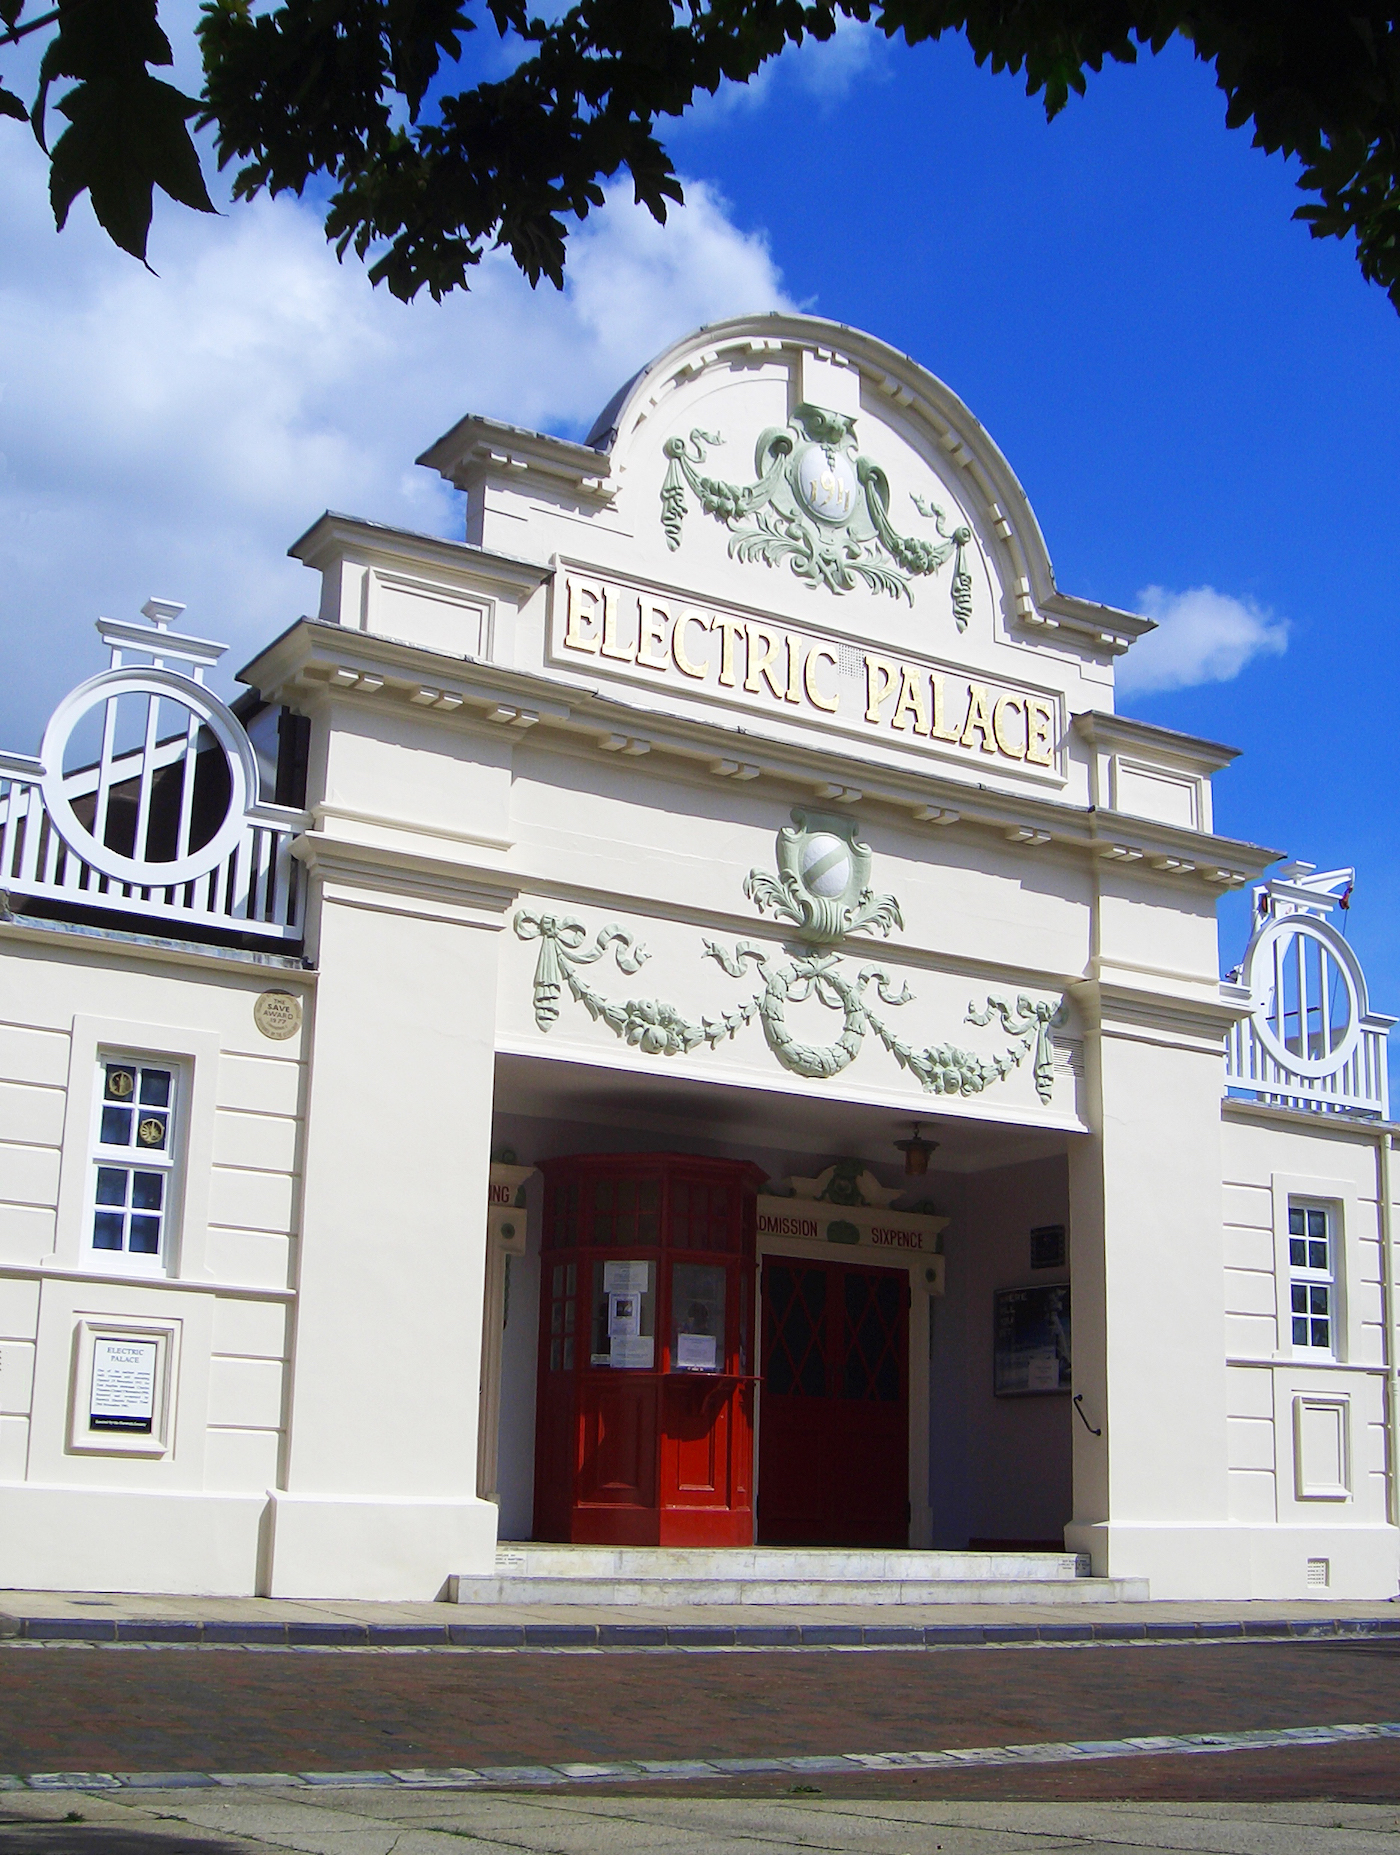
View Full Gallery Project Description We have carried out alterations to provide disabled access, with Heritage Lottery support, The Electric [...]
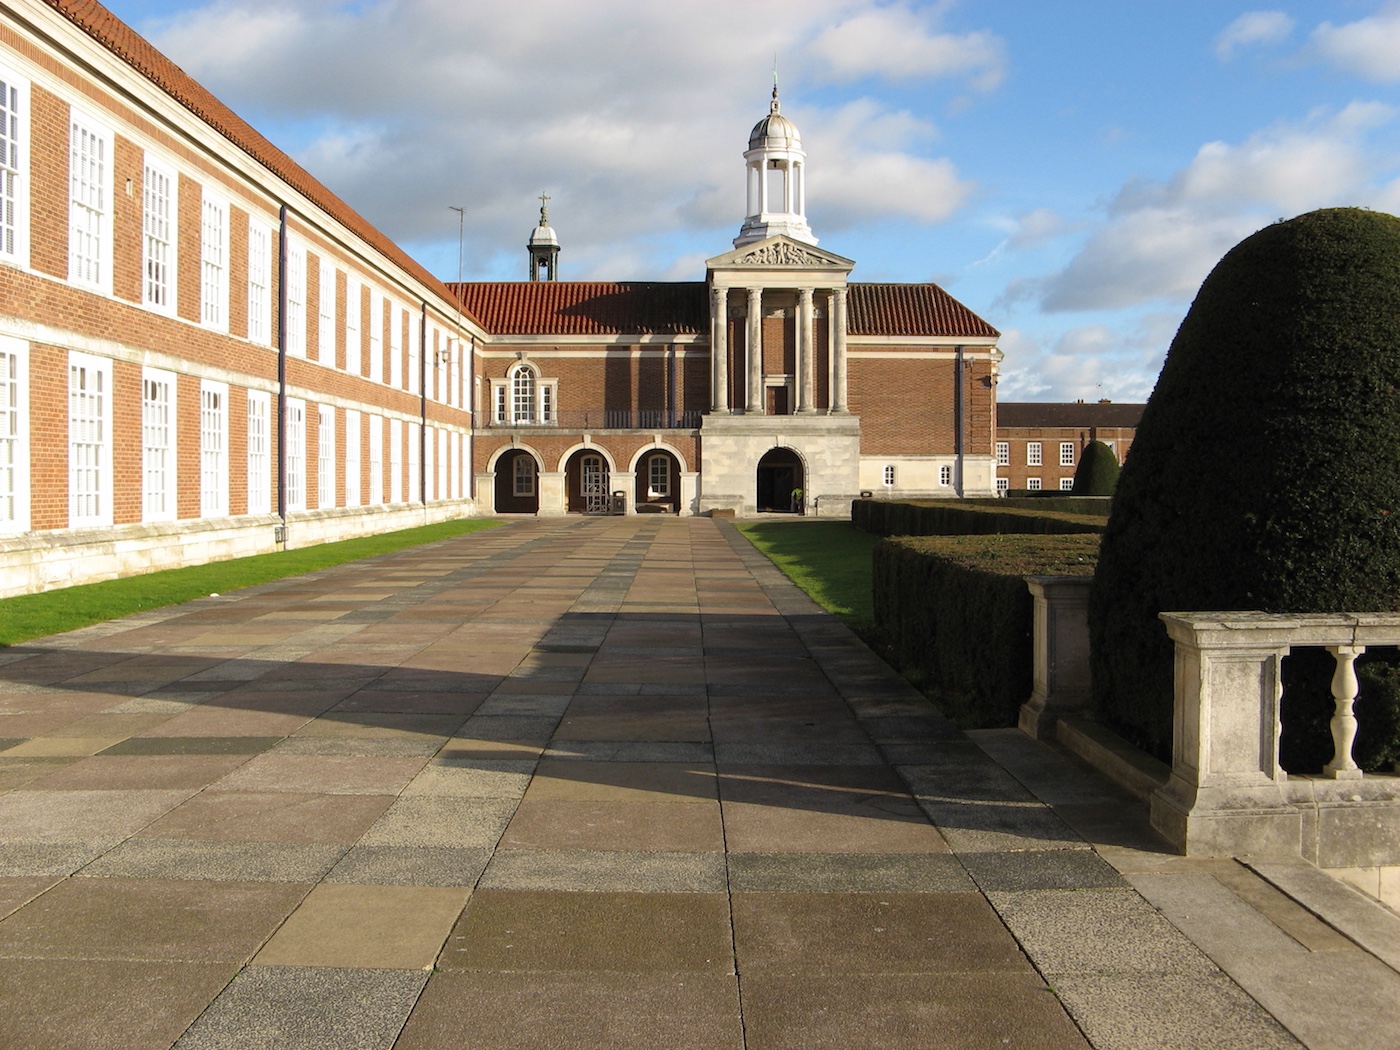
View Full Gallery Project Description New entrance and facilities to mark the tercentenary of the school. Sensitive [...]
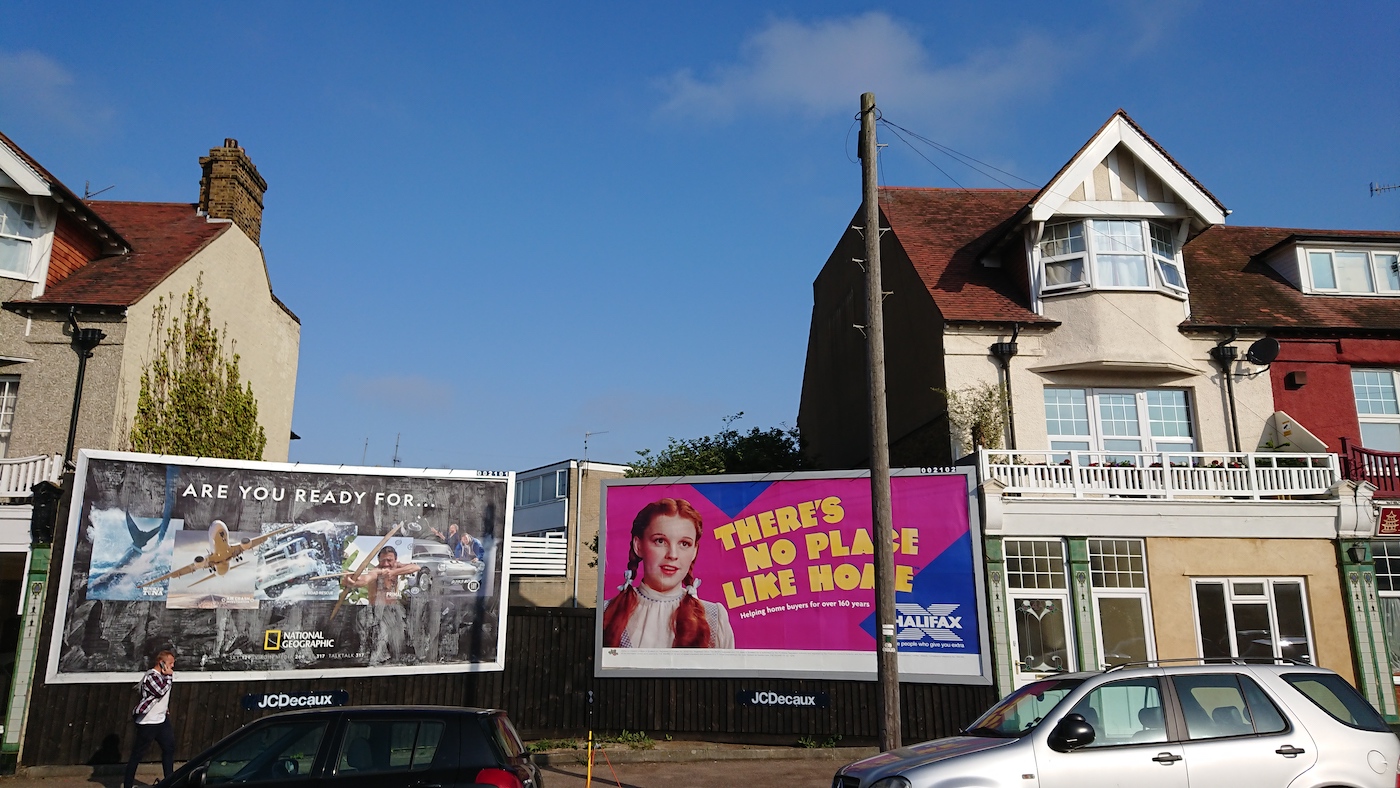
View Full Gallery Project Description NJ Architects successfully secured planning consent for this infill development of 7 apartments and an [...]