Tunstall Barn
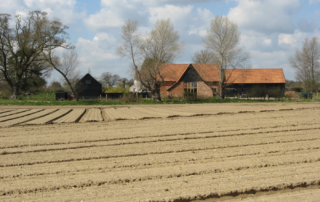
View Full Gallery Project Description This conversion of a Suffolk Barn takes a modern approach, leaving the interior open with minimal disruption. On the east gable all the boarding has been removed and replaced with a fully glazed screen placed over the existing studwork, giving dramatic views from within the barn over the Suffolk landscape. The approach to the interior has been to use traditional materials with modern applications. For example, stair and balcony details combine limed oak with plate glass. A system of steel framed windows [...]
Suffolk House Following Fire
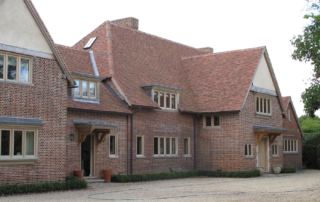
View Full Gallery Project Description A complete remodelling and extension as part of its re-construction following a devastating fire, including new entrance hall and grand oak staircase; enlarged kitchen/ family room; new cross wing, back entrance and second stair.There is a distinct Arts & Crafts theme running through the house; windows, doors and internal joinery are all in oak with simple, bold and robust detailing. Project Details PROPERTY [...]
Suffolk Barn Conversion
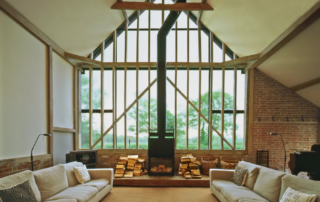
View Full Gallery Project Description This conversion of a Suffolk Barn takes a modern approach, leaving the interior open with minimal disruption. On the east gable all the boarding has been removed and replaced with a fully glazed screen placed over the existing studwork, giving dramatic views from within the barn over the Suffolk landscape.The approach to the interior has been to use traditional materials with modern applications. For example, stair and balcony details combine limed oak with plate glass. A system of steel framed windows [...]
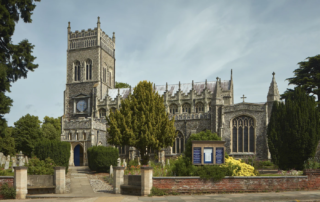
St Margaret’s Church
View Full Gallery Project Description A major repairs programme for a local church to include cleaning and conservation of 17th century ceiling paintings, re-lighting, redecoration and stonework repairs to the parapet and tie rods.The project cost approximately £420,000 and was completed in 1995. Project Details PROPERTY TYPE Church LOCATIONIpswich, Suffolk PHOTOGRAPHER Place Photography
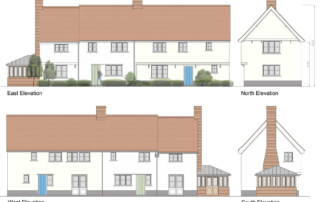
Debenham Development
View Full Gallery Project Description A small development site in Debenham to provide land and uplift value for our clients. We secured consent for 5 houses set adjacent to a Grade I listed church and several notable listed buildings.Highways constraints were also major considerations given the access roads were already heavily used.There were a number of large chestnut trees that flanked the front boundary and these dominated the site. it was important to work with the client and community to achieve a successful design. [...]
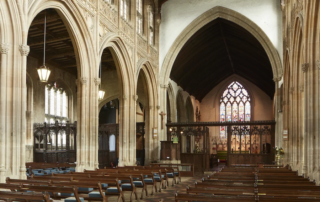
St Peter and St Paul Lavenham
View Full Gallery Project Description The church dates from the 14th Century although there is believed to have been an earlier church on this prominent site. The significant change happens in the 15th and 16th centuries. The reconstruction of the church took place mainly between 1485 and 1525. The architect is thought to have been John Wastell, who built the Church of St Mary the Great, Cambridge, which is very similar. The building is late perpendicular in its design, and regarded as [...]

The Abbey West Front
View Full Gallery Project Description The West Front is a unique collection of houses, from various periods, built into the ruins of the vast west front of the Benedictine abbey; a Scheduled Ancient Monument. This unusual context was the cause of insuperable maintenance problems, eventually leaving the houses uninhabitable. The building was restored and conserved through a partnership scheme between St Edmundsbury Borough Council and a private developer. The quality of the scheme and its importance to the town was acknowledged in an RIBA East Spirit of Ingenuity Heritage [...]
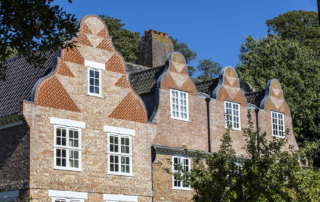
Aldeburgh House
View Full Gallery Project Description Aldeburgh House originally named White Cottage - was built in 1926 to the design of Oliver Hill, a versatile architect equally skilled as a modernist and a classicist. Hill had other commissions locally and also planned major new development in Frinton in the 1930s. Aldeburgh House is possessed of a homely, almost Arts and Crafts architectural style; presenting a low sweeping pantiled roof, Dutch gables, and a prominent tapering chimney stack. Internally the same theme pertains, with heavy made ledged [...]
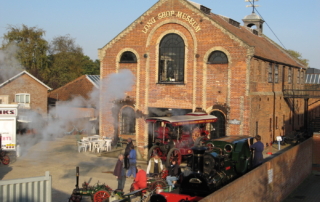
Leiston Long Shop Museum
View Full Gallery Project Description Heritage Lottery Funded project at the former Garrett Engineering Works; restoration of a significant early production line engineering shop manufacturing agricultural machinery.Working in conjunction with museum designers Blue, the scheme aims to revitalise the present museum with a new entrance area, improved access and circulation, and fresh interpretation of the extensive collection.Among the improvements to the circulation is a new stair and lift tower clad in Corten steel. [...]
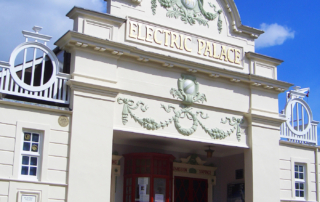
The Electric Palace
View Full Gallery Project Description We have carried out alterations to provide disabled access, with Heritage Lottery support, The Electric Palace in Harwich, England, is one of the oldest working cinemas in the world. The cinema first opened its doors on Wednesday 29th November 1911, It was built by travelling showman Charles Thurston and designed by architect Harold Hooper. The doors of the Palace finally closed in 1956. The cinema was then rediscovered in 1972 as a derelict shell. Over the last 30 years members of the Electric Palace Trust [...]
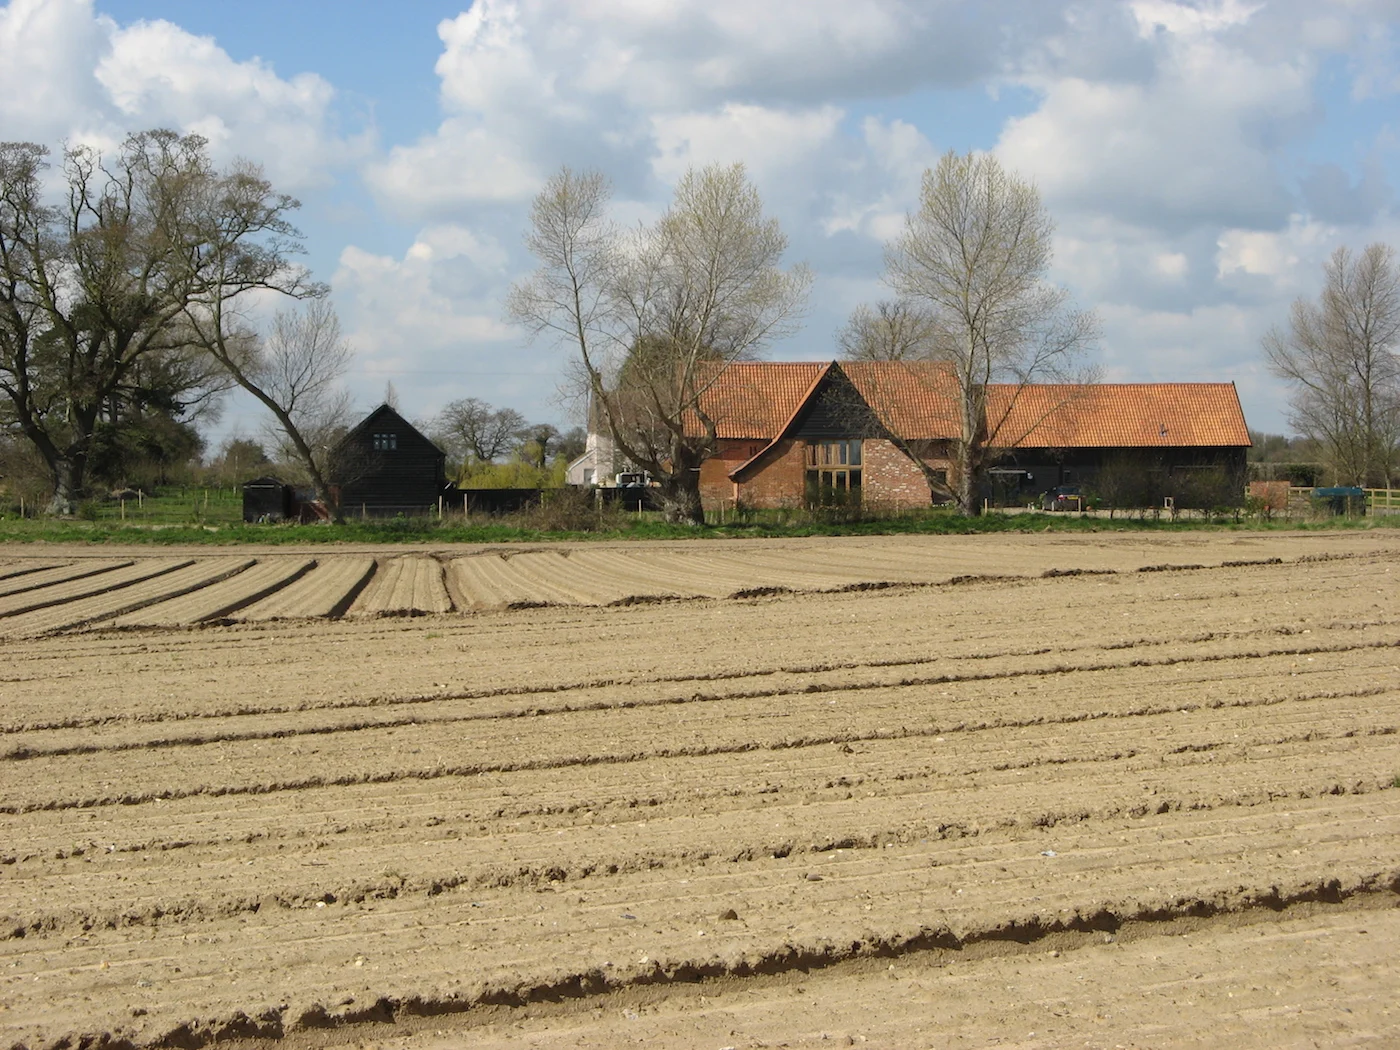
View Full Gallery Project Description This conversion of a Suffolk Barn takes a modern approach, leaving the [...]
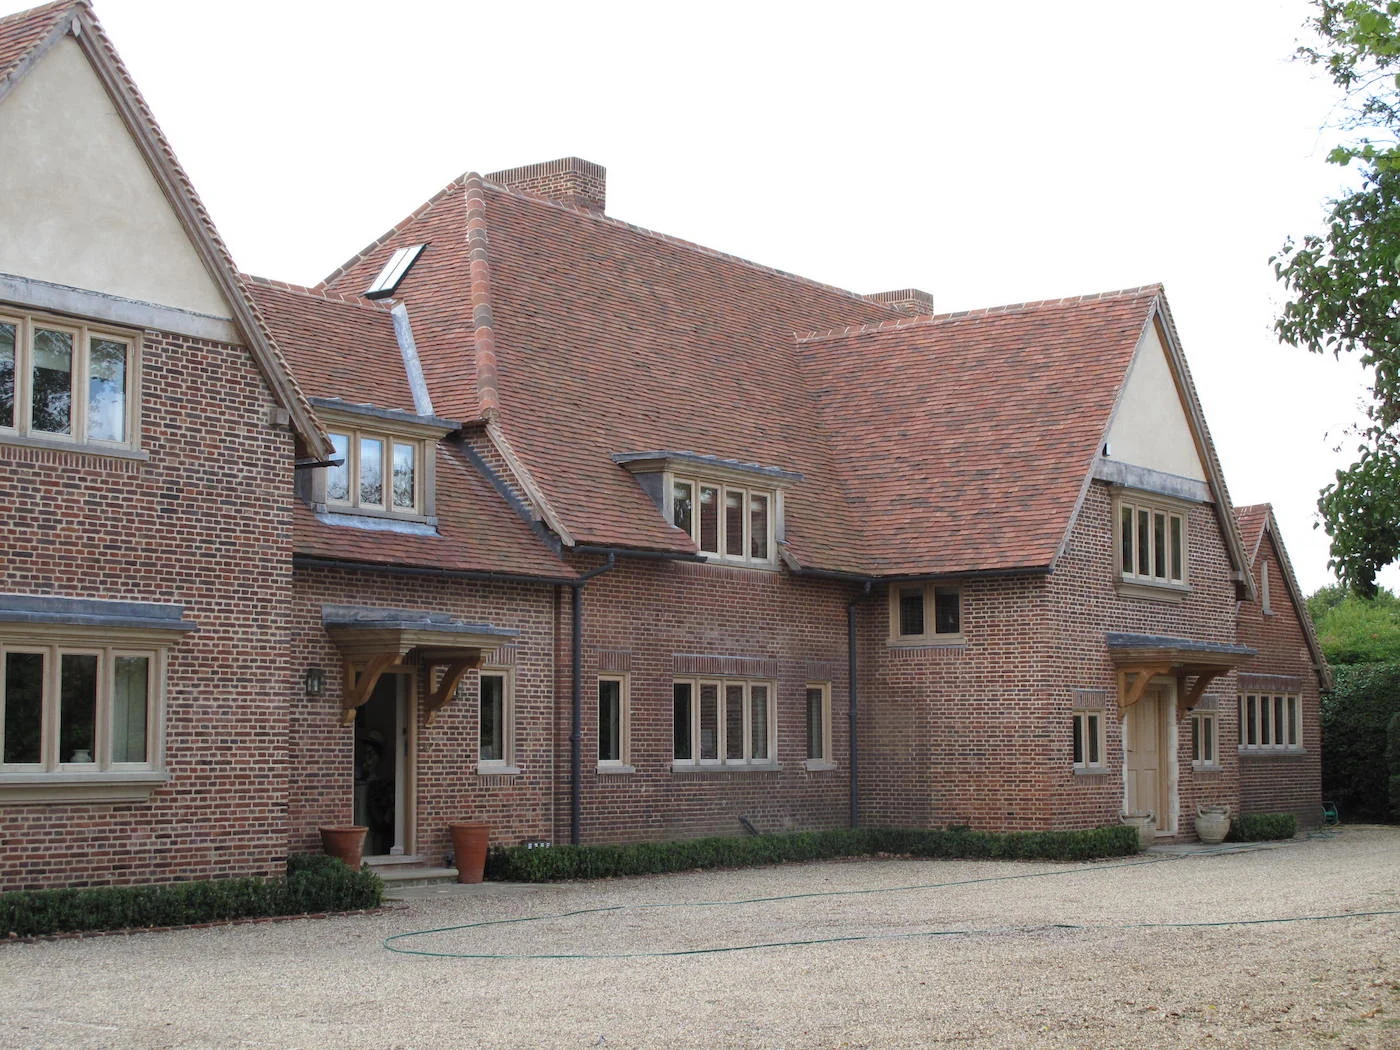
View Full Gallery Project Description A complete remodelling and extension as part of [...]
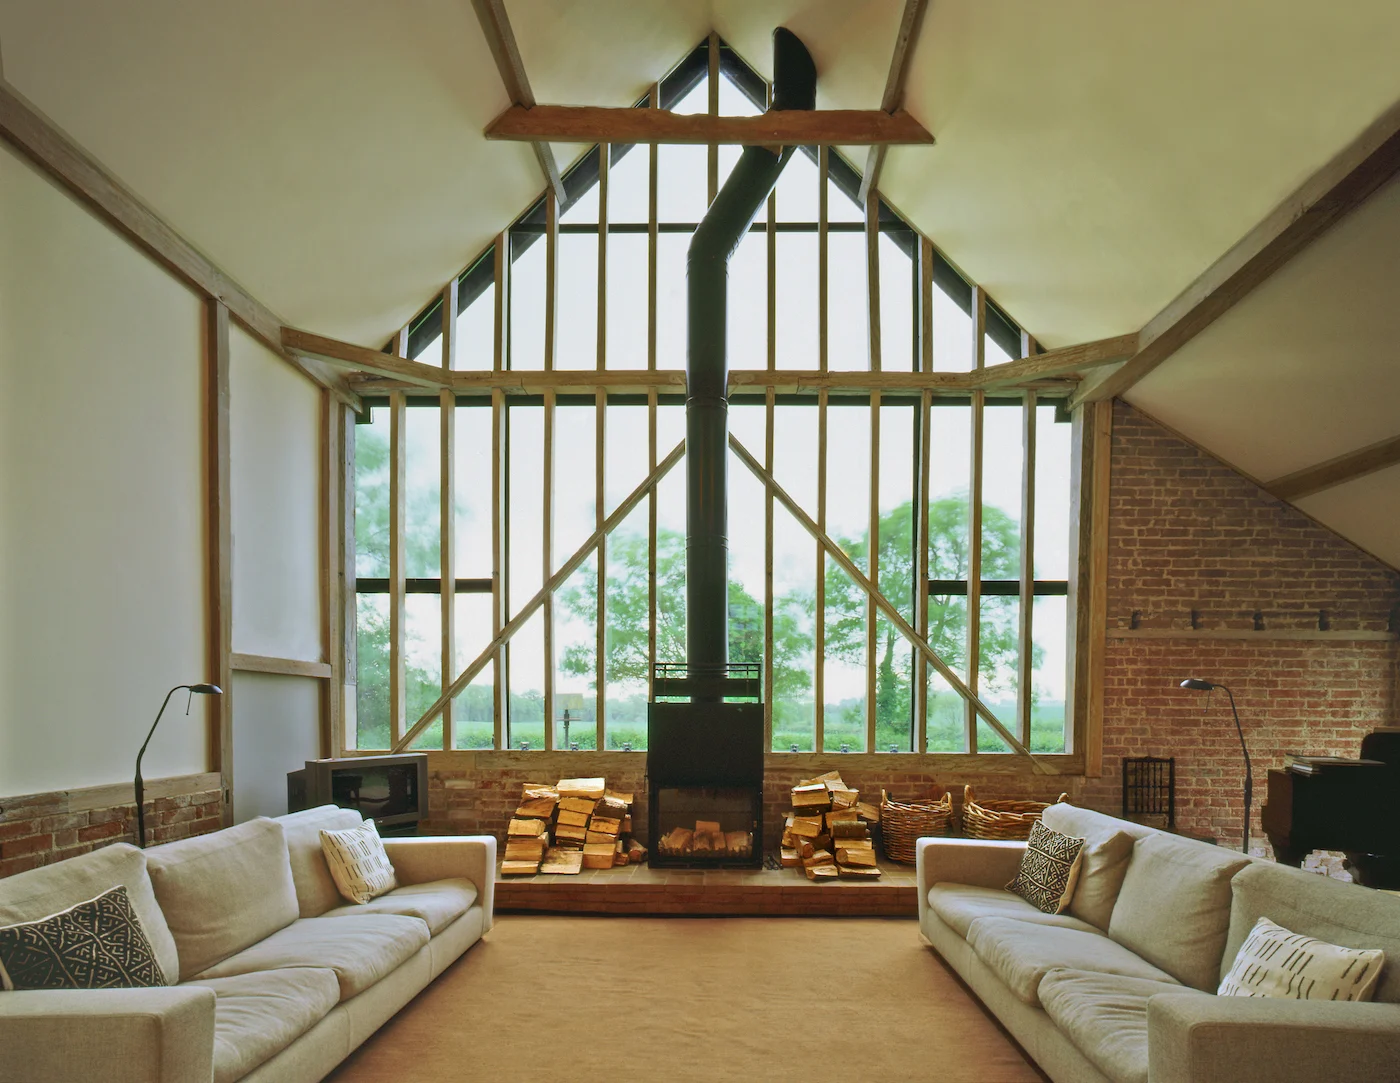
View Full Gallery Project Description This conversion of a Suffolk Barn takes a modern approach, leaving [...]
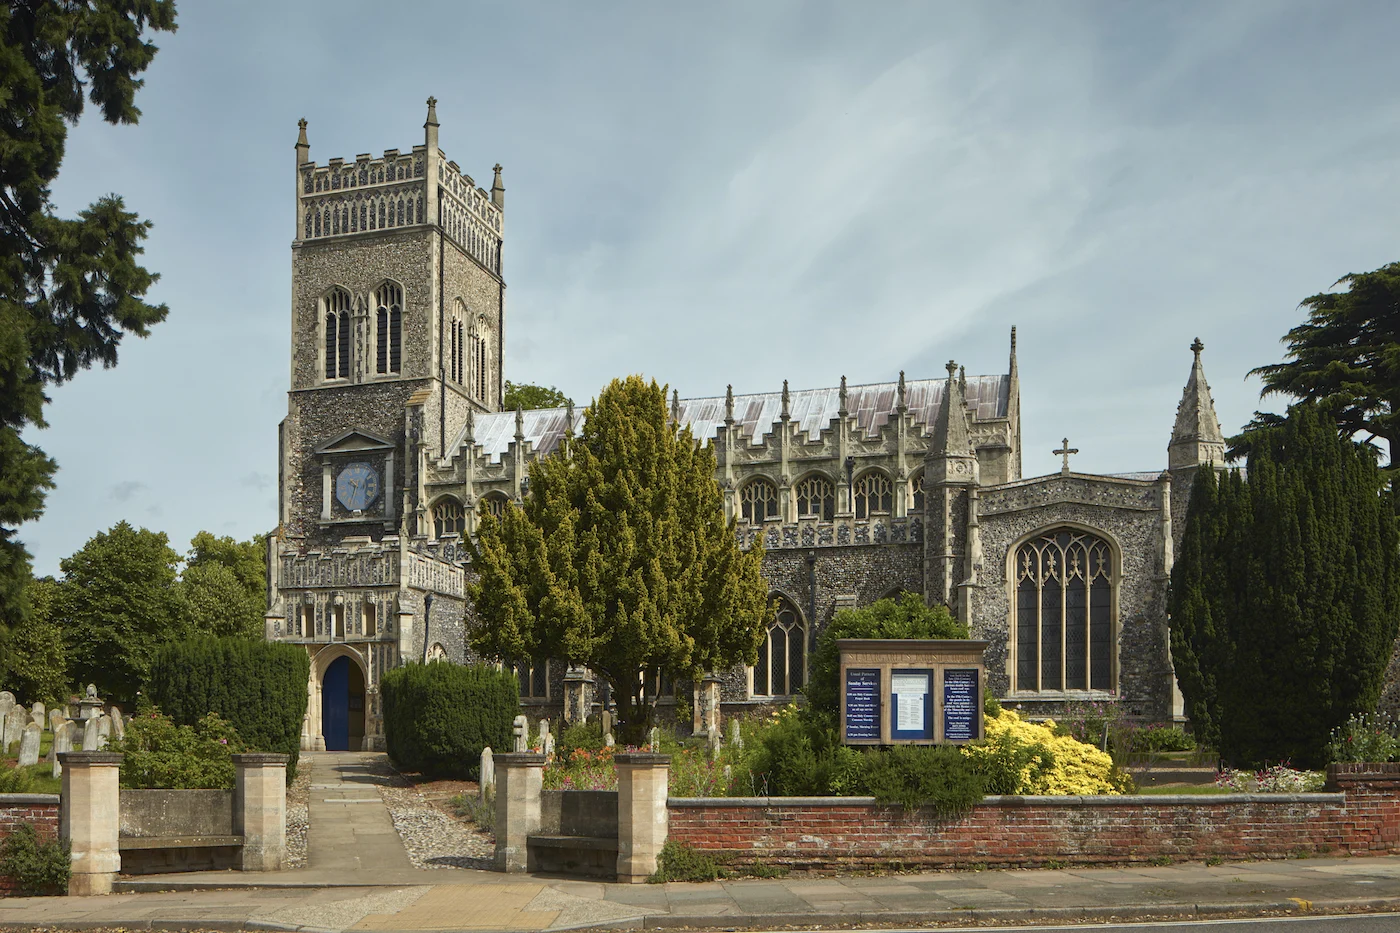
View Full Gallery Project Description A major repairs programme for a local church to include cleaning and [...]
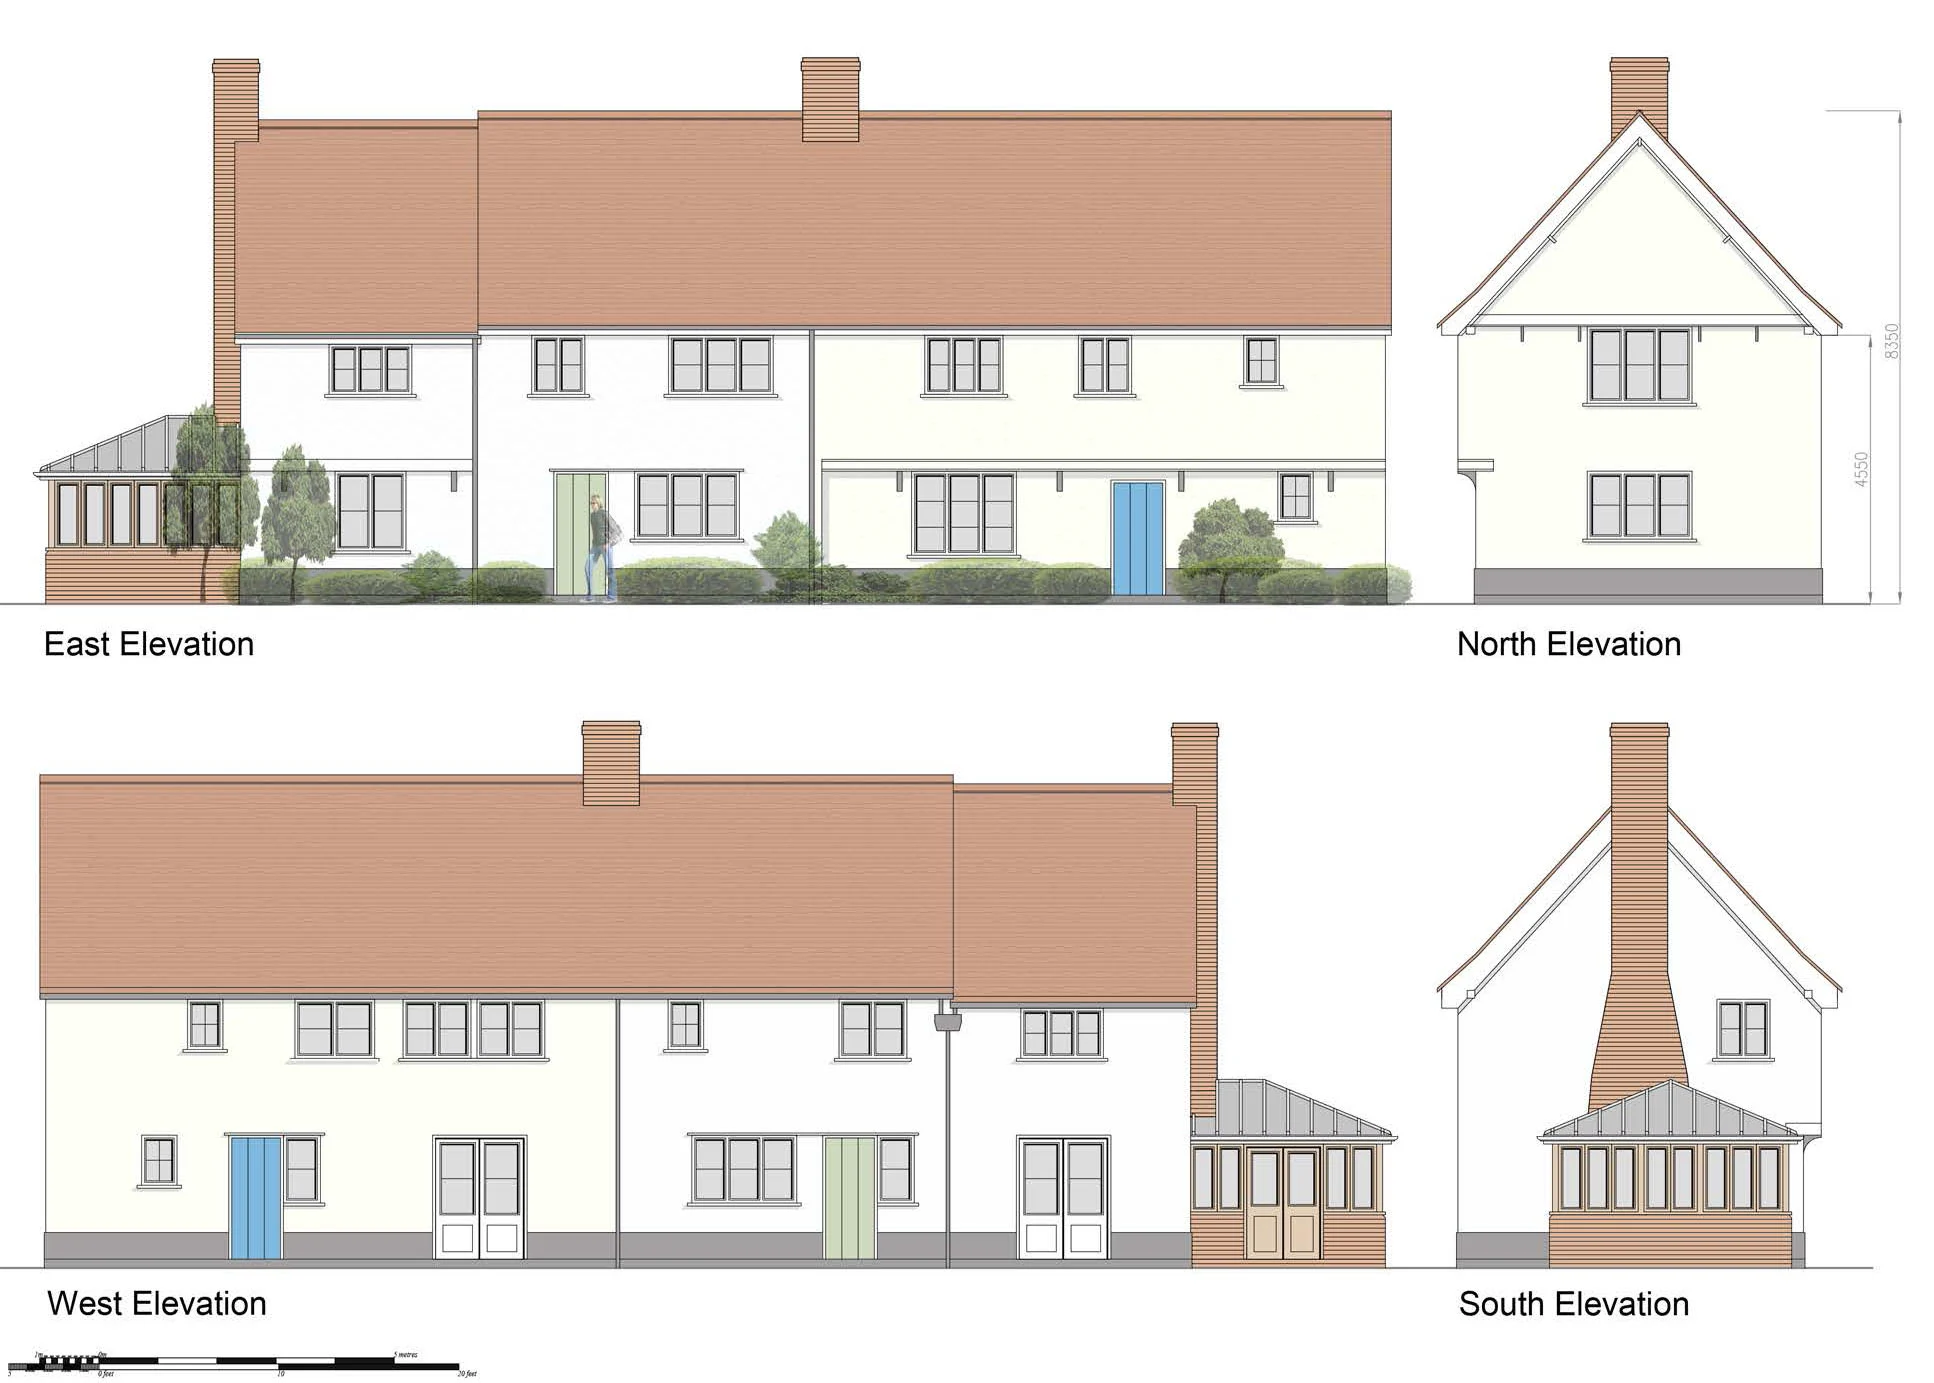
View Full Gallery Project Description A small development site in Debenham to provide land and uplift value for our [...]
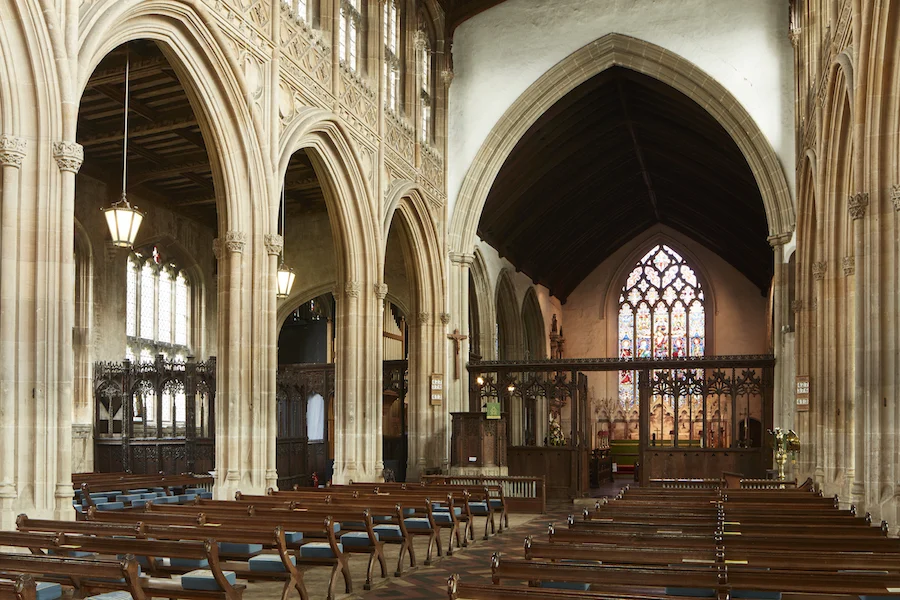
View Full Gallery Project Description The church dates from the 14th Century [...]
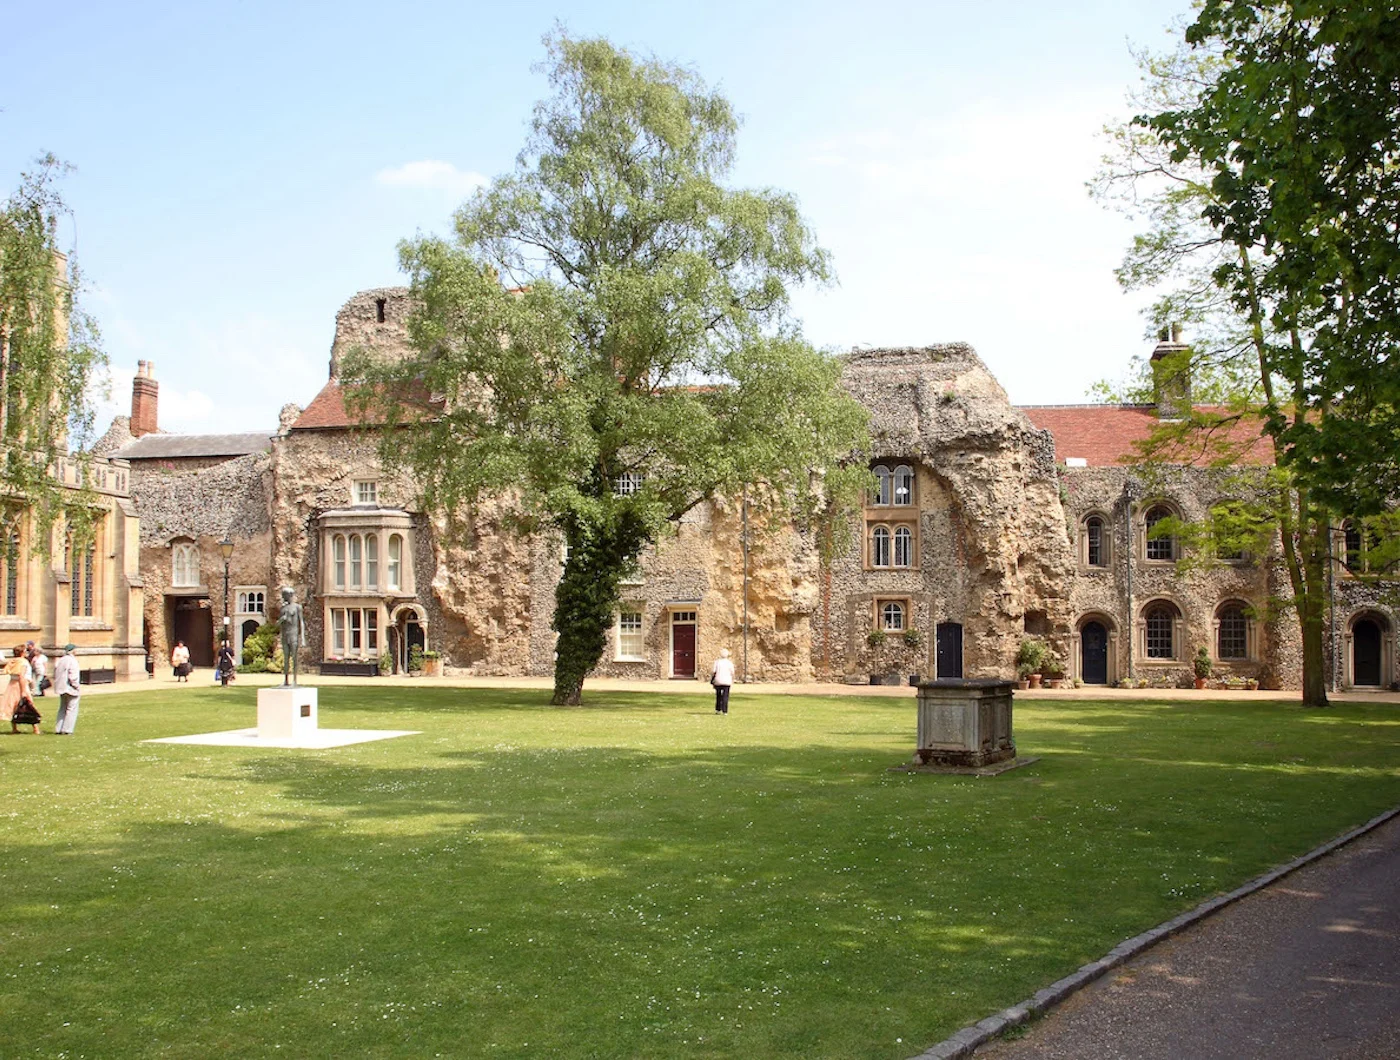
View Full Gallery Project Description The West Front is a unique collection of houses, from various periods, built into [...]
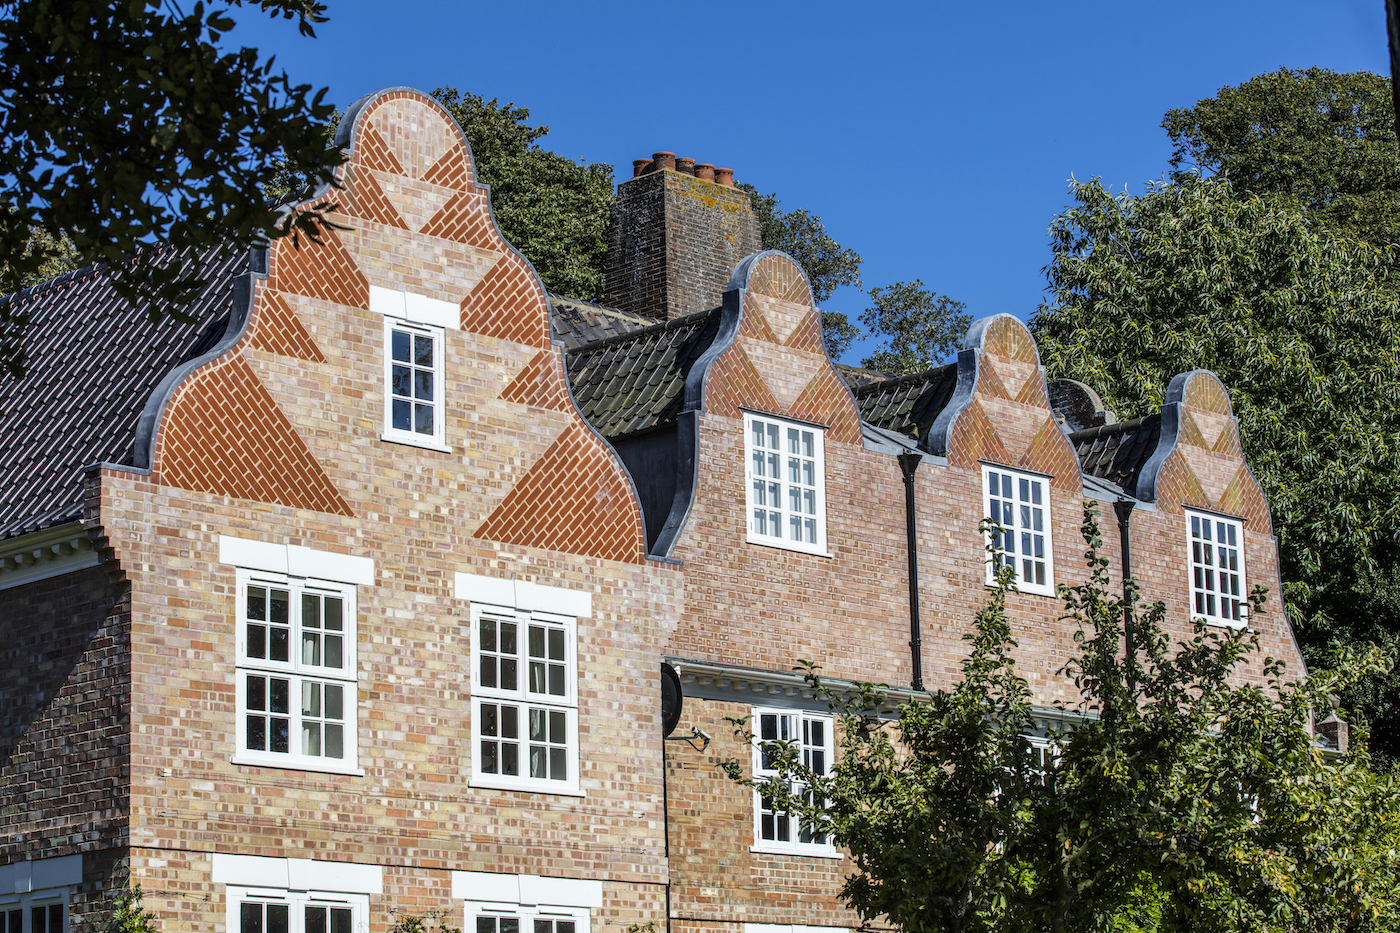
View Full Gallery Project Description Aldeburgh House originally named White Cottage - was built in [...]
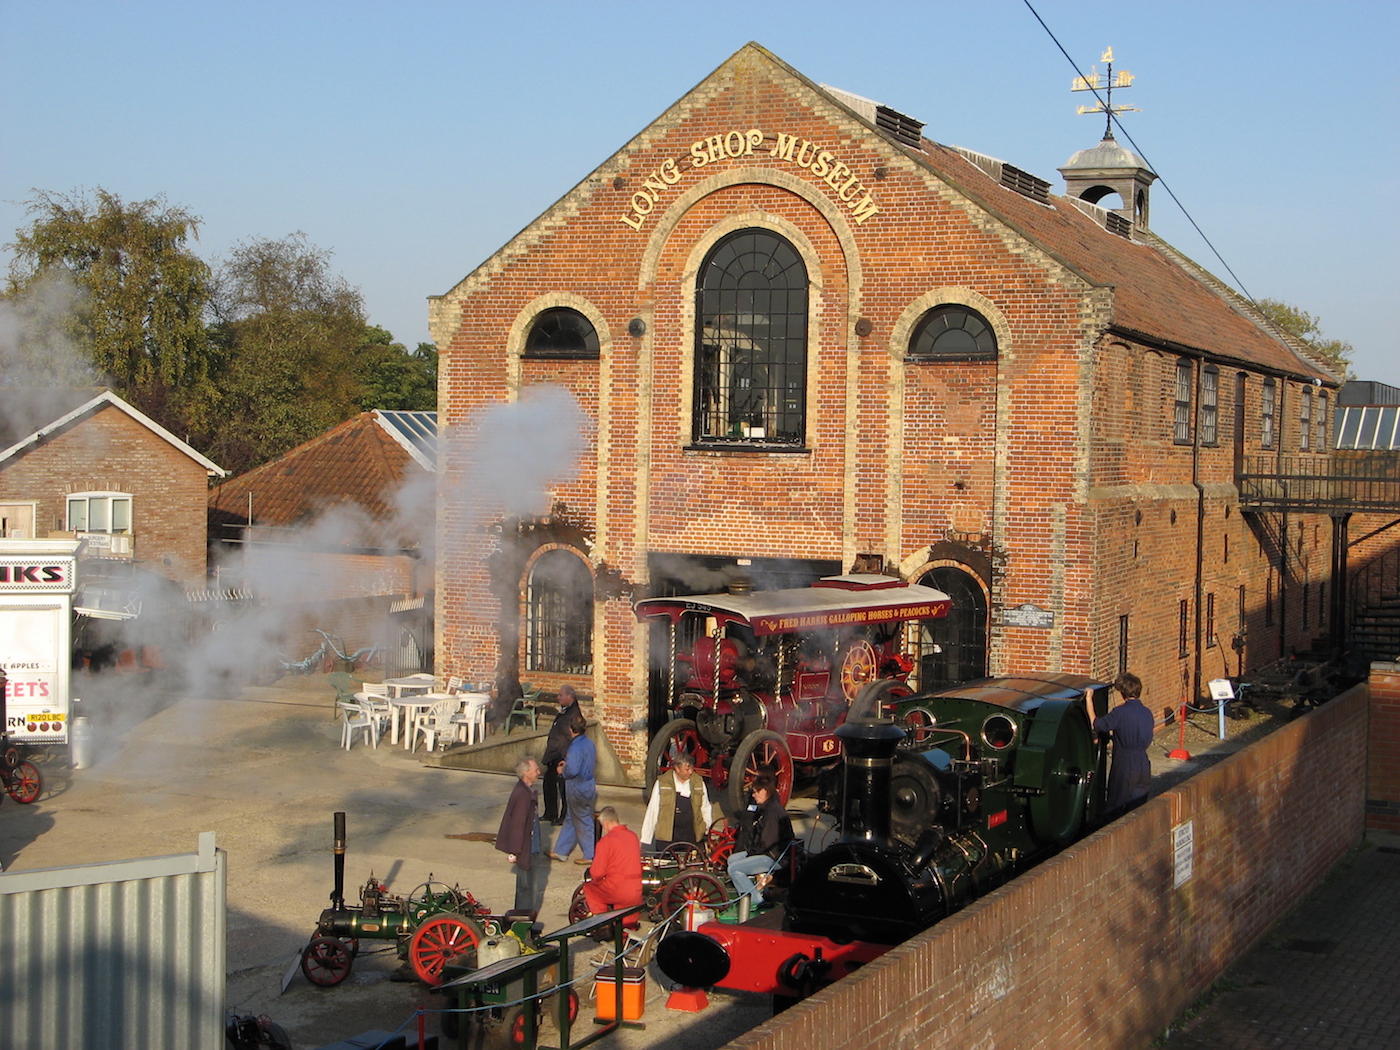
View Full Gallery Project Description Heritage Lottery Funded project at the former Garrett Engineering Works; restoration of [...]
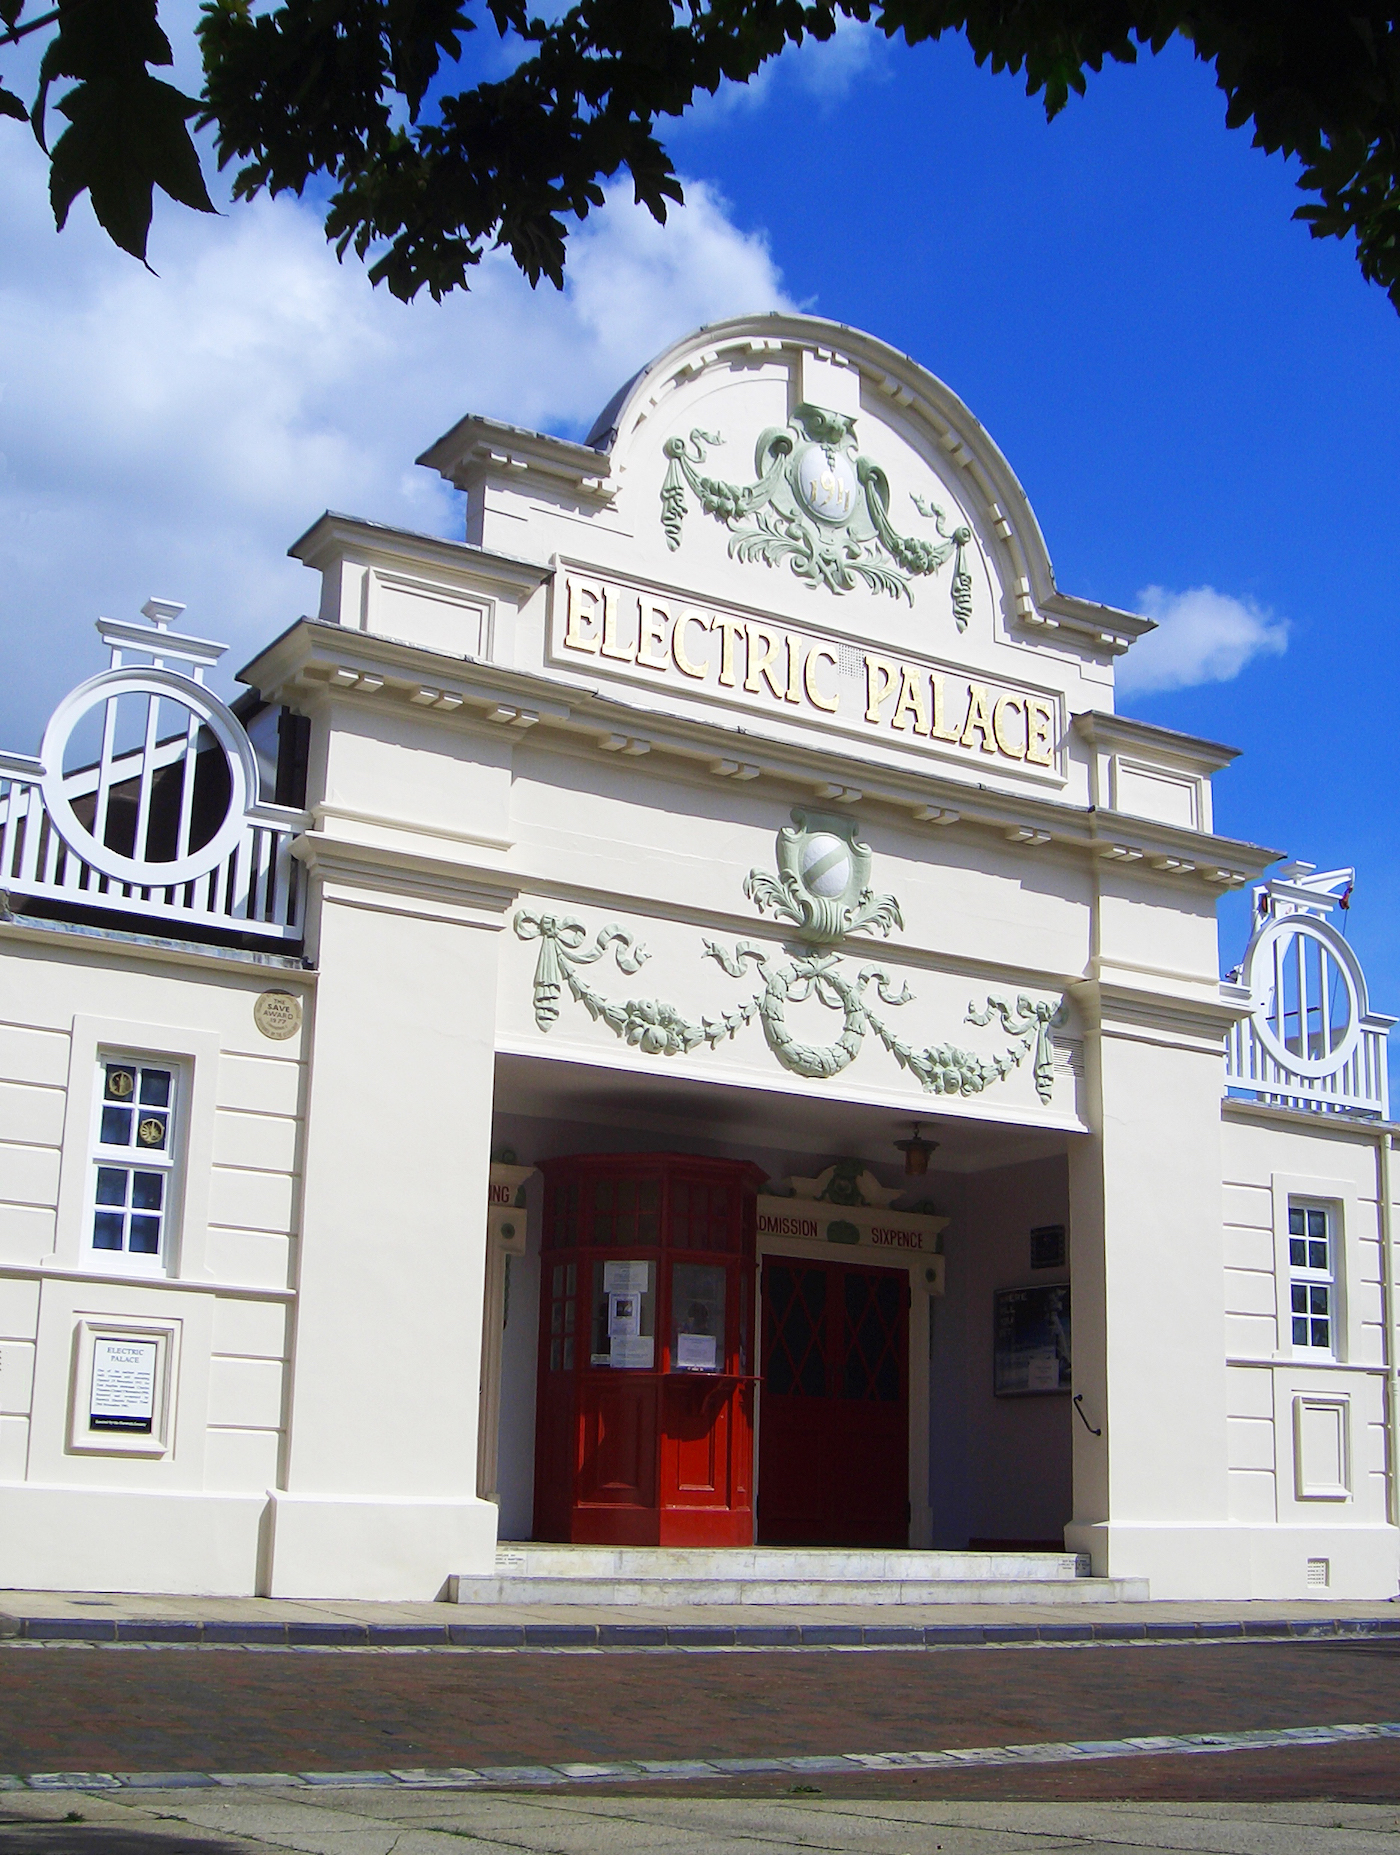
View Full Gallery Project Description We have carried out alterations to provide disabled access, with Heritage Lottery support, The Electric [...]