Black Barn Monewden
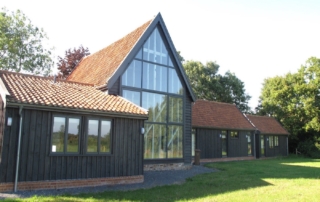
View Full Gallery Project Description As part of a long term project where works had been undertaken on the farm house, our client looked at the potential for maximising value by obtaining consent to restore and convert the existing listed barn to a dwelling house. After undertaking the various studies required for such a conversion, NJA secured consent and the barn was sold with the benefit of planning and listed building approval. NJA were fortunate enough to be appointed as architects for the new owner and helped oversee [...]
The Royal Hospital School
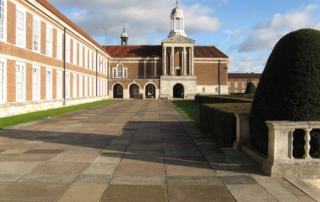
View Full Gallery Project Description New entrance and facilities to mark the tercentenary of the school. Sensitive adaption of entrance arcade, in the context of 1930s neo-classical architecture on a grand scale. Reordering of interior spaces to provide foyer, exhibitions, archives, alumni research and shop. Project Details PROPERTY TYPE 1930s building LOCATION Holbrook, Suffolk

Crows Hall
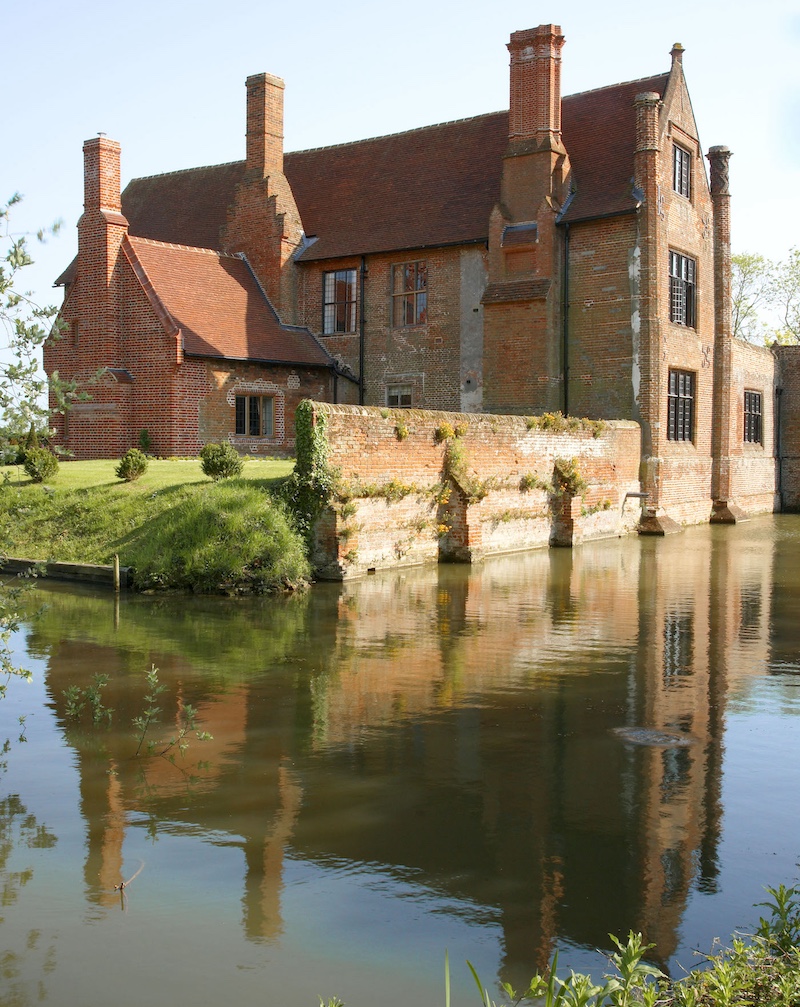
View Full Gallery Project Description In 2005, Crows Hall was purchased by a long standing client of ours who embarked on an extensive repair schedule on the house, which was prepared and managed by Nicholas Jacob Architects and executed by R & J Hogg, These works included re-roofing of the north range and the removal of some late 20th century additions. Which included the reordering of an existing extension on the [...]

The Isaac Lord Complex
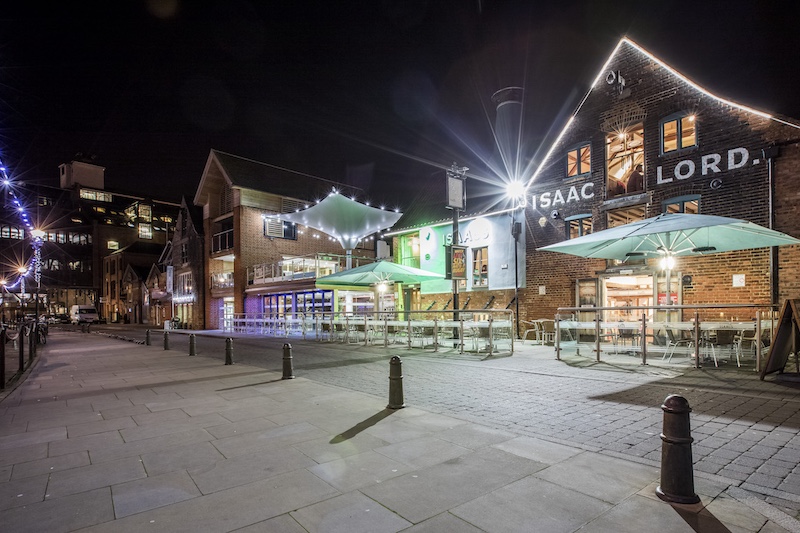
View Full Gallery Project Description The Isaac Lord group of buildings, retaining a merchant complex dating from the fifteenth to the seventeenth centuries, is now a unique survival within Ipswich. In 2004 six of the ranges were disused and required varying amounts of repair & restoration. In the first phase of work this Grade I & II* listed 18th [...]
Grade II* Listed Country House
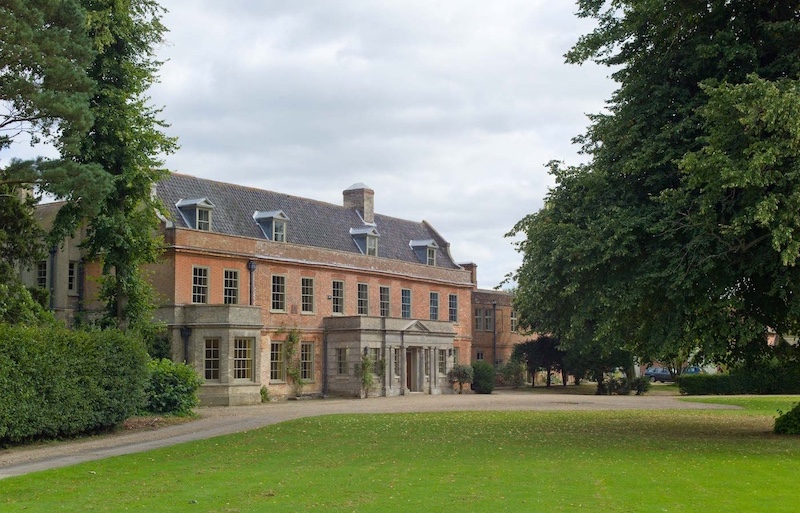
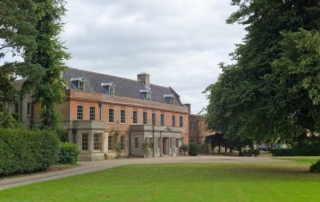
View Full Gallery Project Description A Grade II* listed country house had suffered neglect and poor quality alterations within the last decade which had left the building in a poor state of repair. There were nine enforcement notices served by the local authority, all still in force when the current owners bought the house and over a period of two and a half years, set about its restoration with the assistance of Nicholas Jacob Architects. [...]
St Mary’s Church
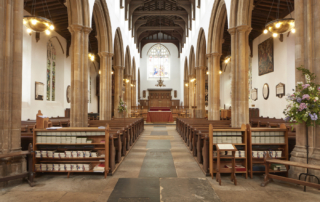
View Full Gallery Project Description The complete re-ordering of the east end of the church to reflect current liturgy, with its emphasis on the Eucharist, included the design of moveable fan shaped choir stalls, nave altar, lectern, new lighting, removable communion rails and internal re-decoration. The furniture was manufactured by Luke Hughes & Company who assisted with the design. Project Details PROPERTY TYPE Church LOCATION Suffolk CONTRACTOR [...]
Manning Road Felixstowe
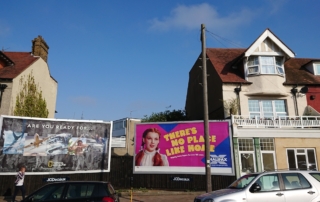
View Full Gallery Project Description NJ Architects successfully secured planning consent for this infill development of 7 apartments and an HMO (House of Multiple Occupation). The brief was clear, to maximise the site value but preserve the historic integrity of the street scene. We took the opportunity to design a building that acted as a focal point on the junction of the two roads. We also used the 1930's style apparent in adjacent buildings but in a modern idiom, which helps to unify the existing vernacular. [...]
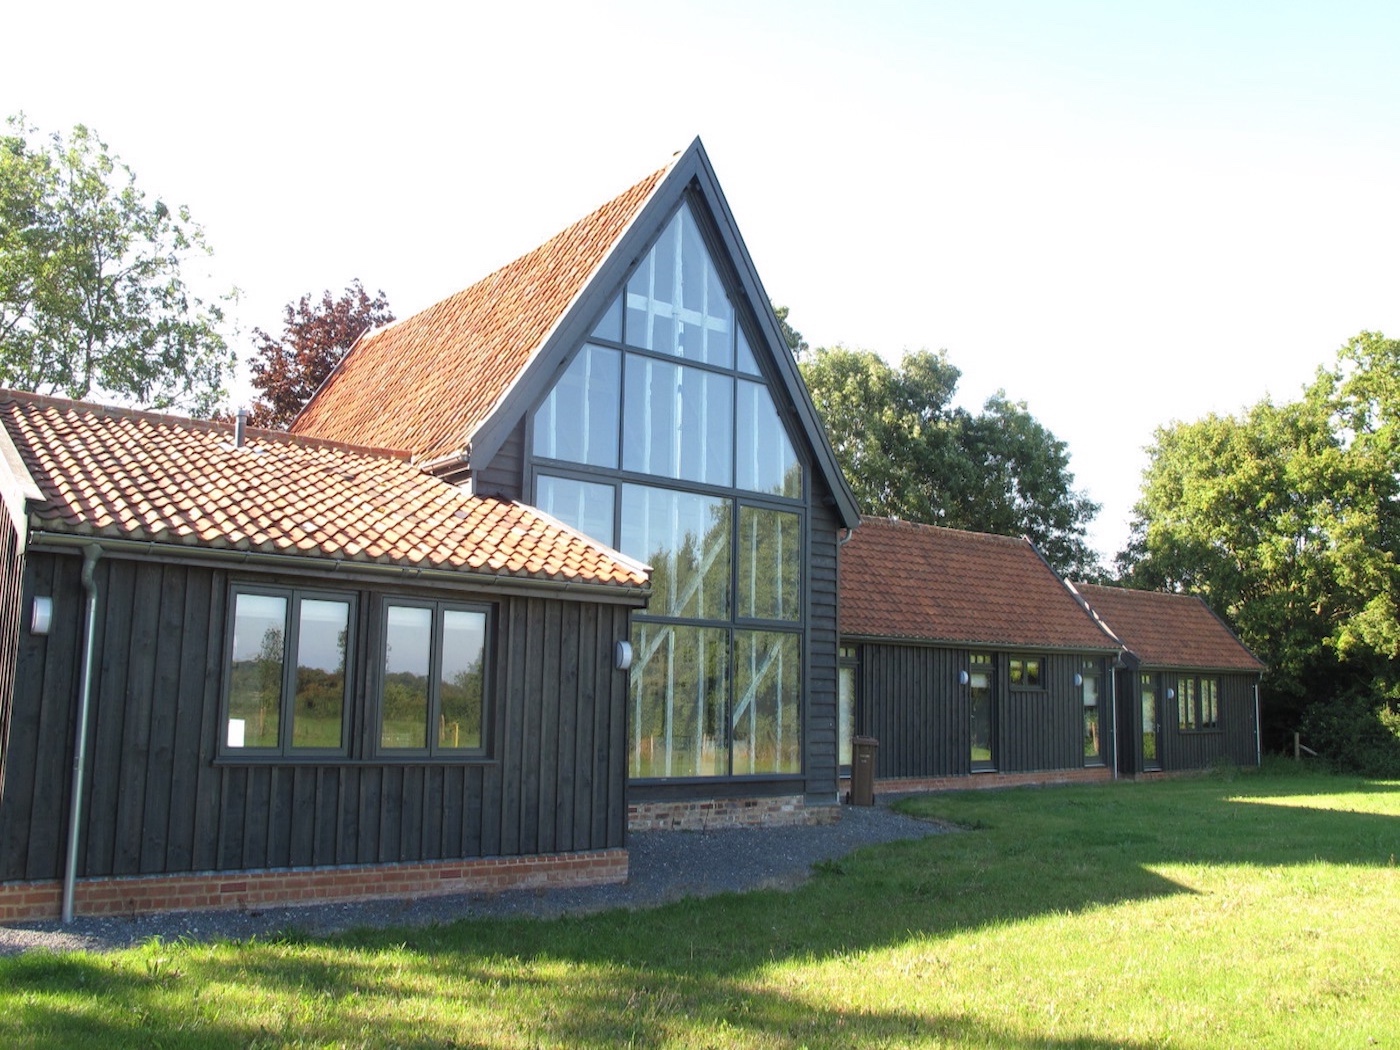
View Full Gallery Project Description As part of a long term project where works had been undertaken on [...]
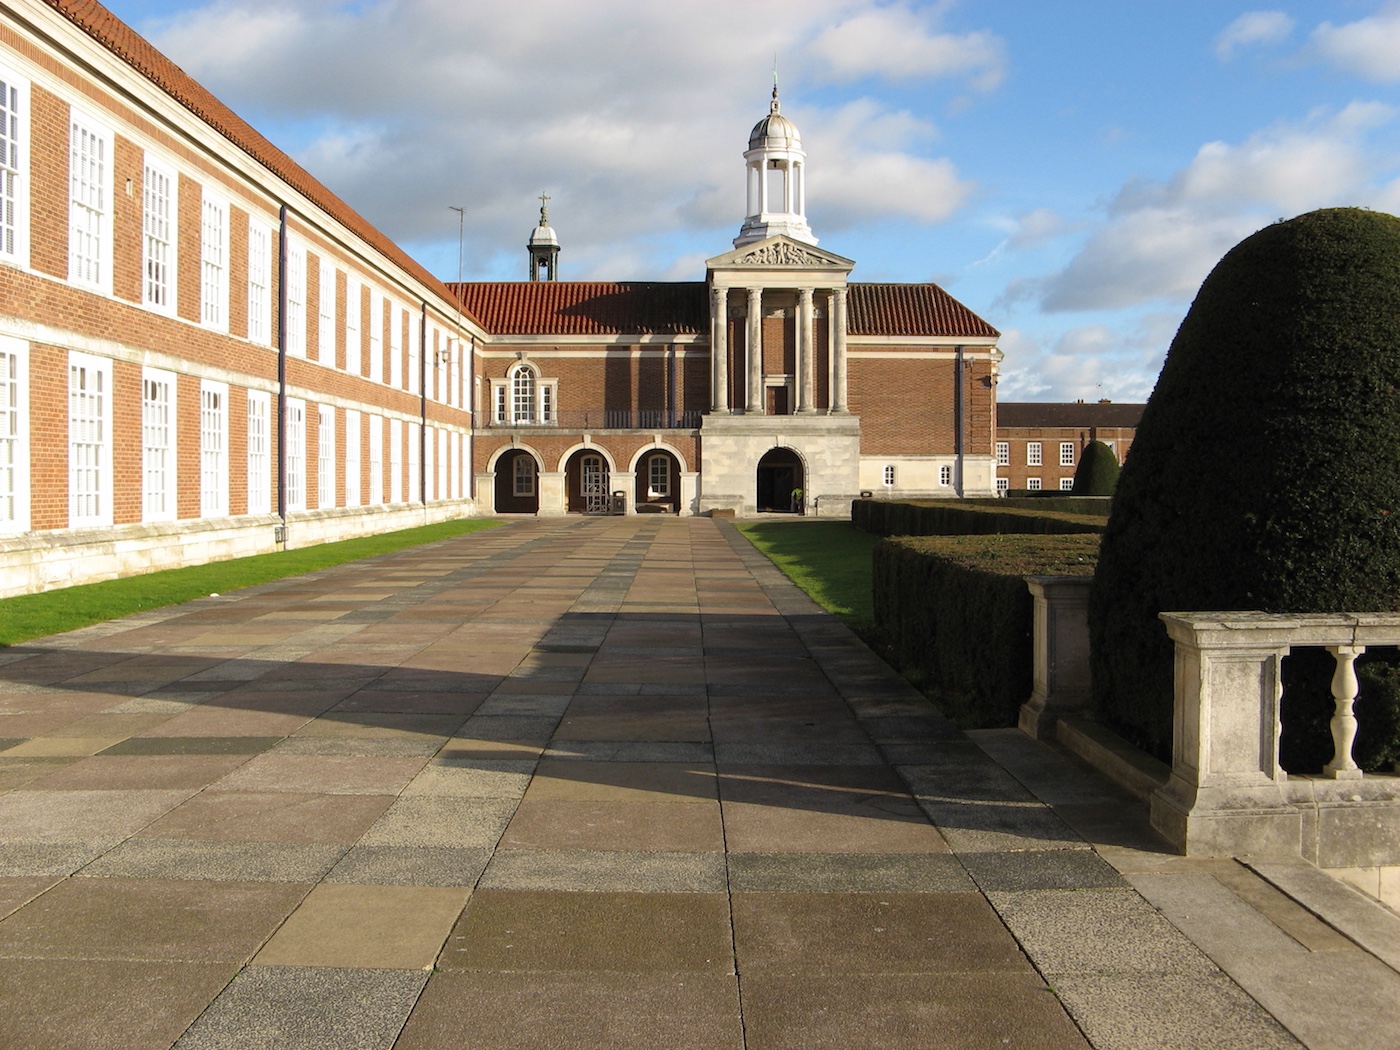
View Full Gallery Project Description New entrance and facilities to mark the tercentenary of the school. Sensitive [...]

View Full Gallery Project Description The complete re-ordering of the east end of the [...]
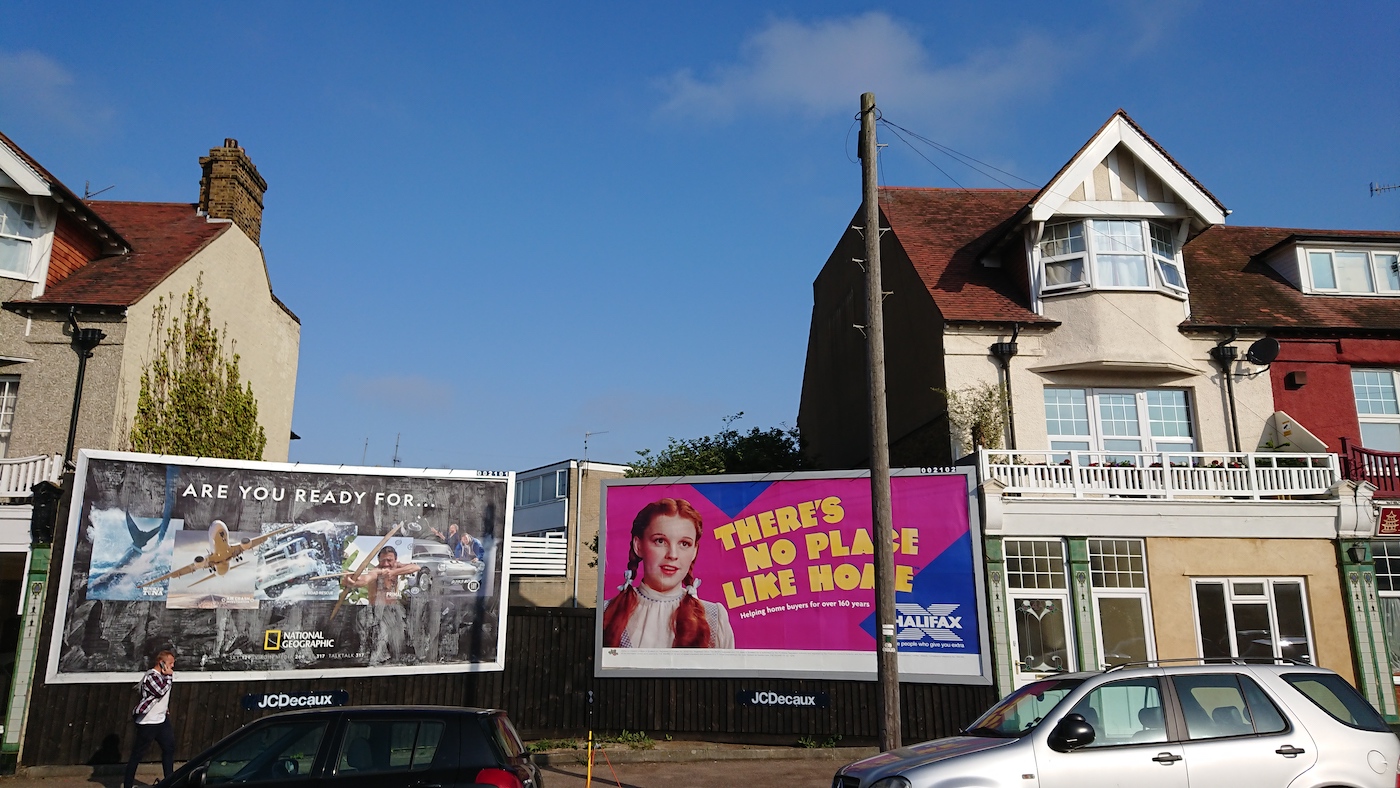
View Full Gallery Project Description NJ Architects successfully secured planning consent for this infill development of 7 apartments and an [...]