Private residence in Sudbourne, Woodbridge
View Full Gallery Project Description We designed an extension where old meets new - creating a ground floor snug with first floor study room.Works continue to the existing house, including internal alterations to the older part and landscaping. Project Details PROPERTY TYPEResidential property LOCATIONWoodbridge, Suffolk
The Gallery Cocktail Bar
View Full Gallery Project Description We transformed a former art gallery into a contemporary bar; all while retaining its historic features. The Gallery is a hidden gem in Wherry Lane, Ipswich and, although it is a new bar, the building it resides in is anything but new. It is set within a Grade II listed building, but also forms part of a Grade I and Grade II* listed complex being part of the Isaac Lord Merchant Quarter which has a long industrial [...]
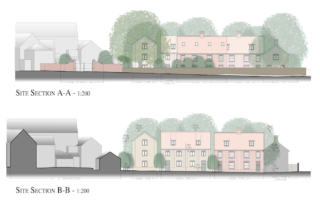
Halesworth Development
View Full Gallery Project Description A mixed development of shop flats and new housing. The flats and shop are within an existing building, change of use was sought and gained to create an increase in number and refine the inefficient use of space that had been deployed previously.Planning consent was sought to provide additional housing on the adjacent garden plot, set within a conservation area and with a number of specimen trees also on site, the design solution was challenging. Project Details [...]
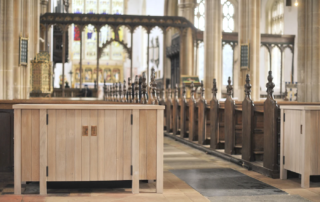
Southwold Church
View Full Gallery Project Description The works predominantly related to the reordering of the west end of the nave and north and south aisles to include a new tea point and children's area in the North Aisle, new shop and draught porch in the South Aisle. Re-laying of floor bricks (to create level access) in South Porch. New Choir Vestry and 2 to be formed within the base of the tower behind new oak screen with new gallery over, reached via a new door in [...]
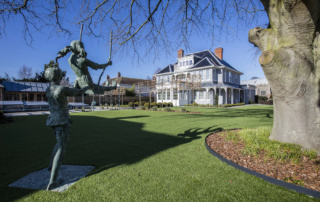
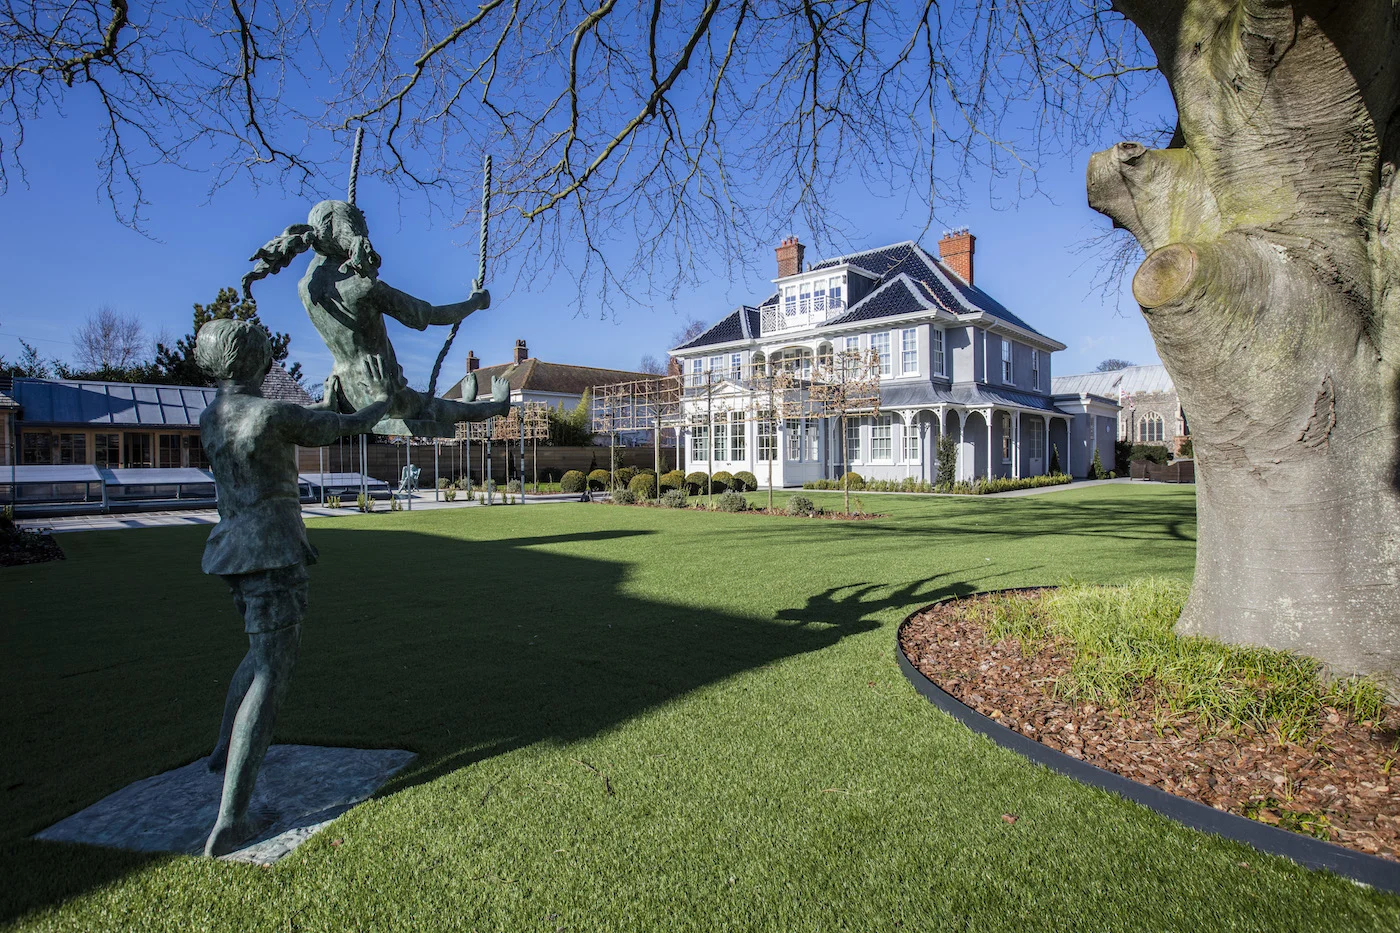
Colonial Revival
View Full Gallery Project Description The original house was a detached redbrick with a concrete tiled roof set in a garden plot within a seaside town in Suffolk.The works comprised of a comprehensive re-modelling and extension of the existing house, construction of a new garage block with annex, new pool house and complete re-landscaping.Although the house was in good order, improvements in the layout were required to address the historic changes to the [...]
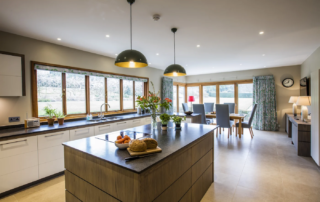
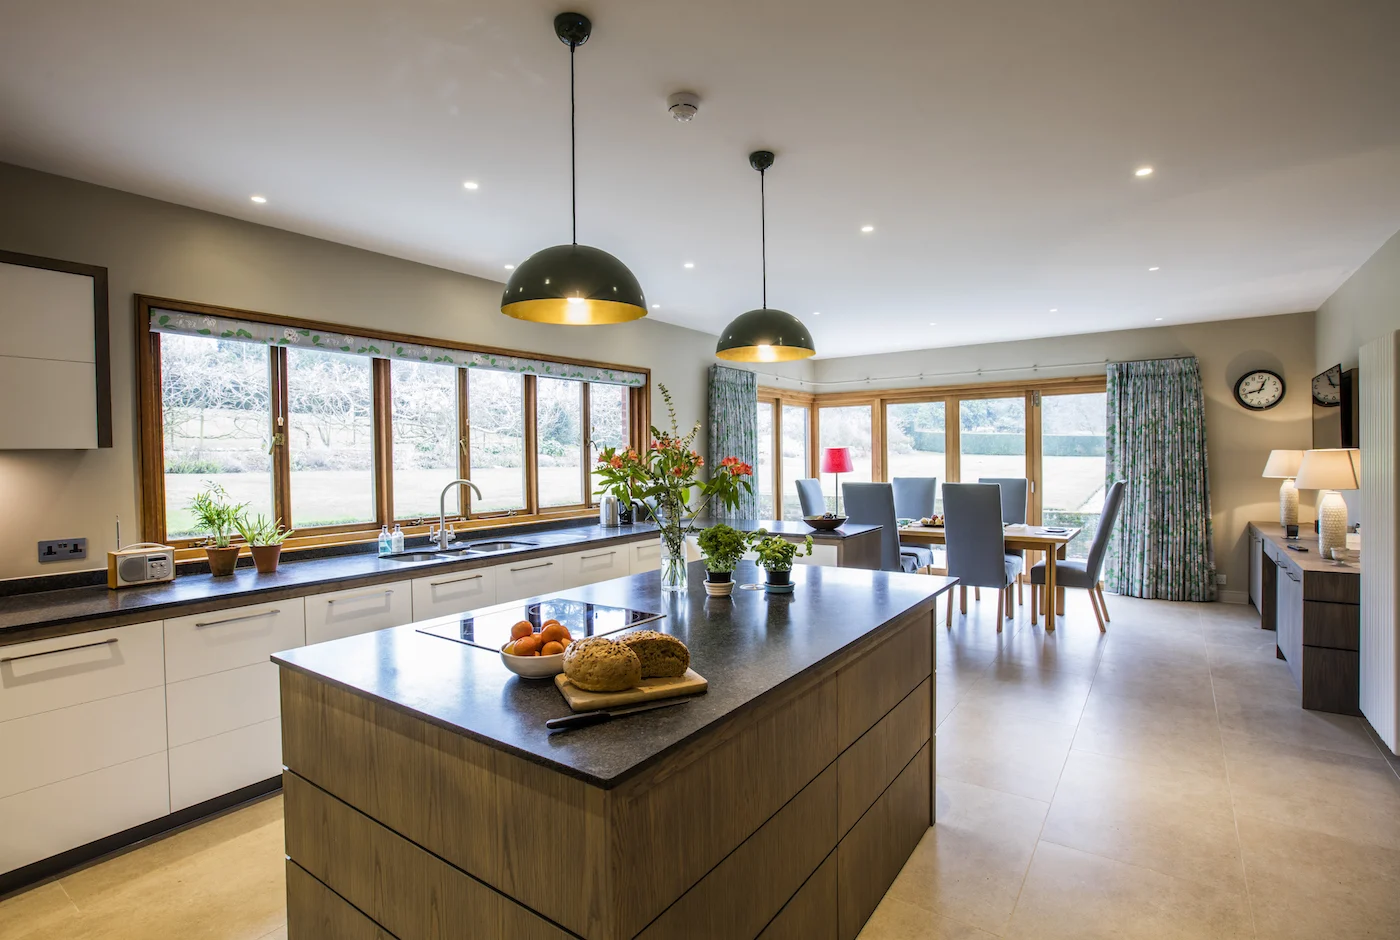
Suffolk Hall
View Full Gallery Project Description NJA have worked with our client over many years with this Hall, and most recently the client wanted to rationalise the kitchen area. The old kitchen had a traditional form and a poor relationship with the garden. The layout was very cellular with separate larders and pantries. The Aga cooker was in the centre of the kitchen and blocked views across the room making it feel cramped. The challenge was to remove the [...]
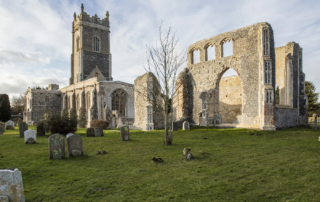
St Andrew’s Church Walberswick
View Full Gallery Project Description NJA have been working with the PCC for St Andrews now for a number of years, Nick is the Quinquennial Architect.Our most recent works saw the repair and conservation of the ruin, this included the rough racking to the top of the walls, flint work repair and core strengthening.The repair works were part funded by grants from Historic England. Further works are planned but subject to securing further funding. [...]
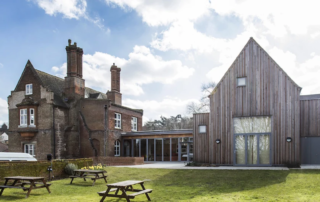
Gippeswyk Hall
View Full Gallery Project Description A project on behalf of Red Rose Chain Film and Theatre Company who took up residence 12 months ago at Gippeswyk Hall, a 16th century grade II* listed building. Our proposals saw the demolition of a temporary 1960s pre-fab building to the rear of the red brick hall. In its place is a new barn like studio theatre and ancillary accommodation linked to the hall by a low flat roofed foyer. A small timber framed workshop was constructed behind the existing garden wall, [...]
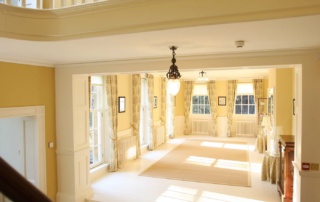
Rookery Park Interior
View Full Gallery Project Description Rookery Park has been a rewarding project and we have overseen much of the works, including the landscape, lake and canal restoration and updating service infrastructure. Importantly the practice has overseen all of the interior decoration, including soft furnishings, collaborating with our interior designers, the client has been able to explore both contemporary and traditional themes of interior decoration. Principle rooms have been restored in a traditional way, with furniture and fabrics carefully chosen for these rooms, however [...]
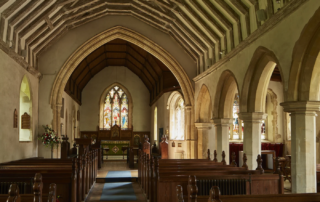
St Mary’s Church Langham
View Full Gallery Project Description This late medieval church in Essex retains its character despite undergoing major internal alteration. The works included the reordering of the West end of the Nave, and the South Aisle. The new organ gallery is predominately of English oak, with the structural stanchions encased with purpose made fibrous plaster columns of the Tuscan order. The organ loft was designed in conjunction with Suffolk organ builder; Roger Pulham.Further reordering works in the nave and south aisle free up the [...]
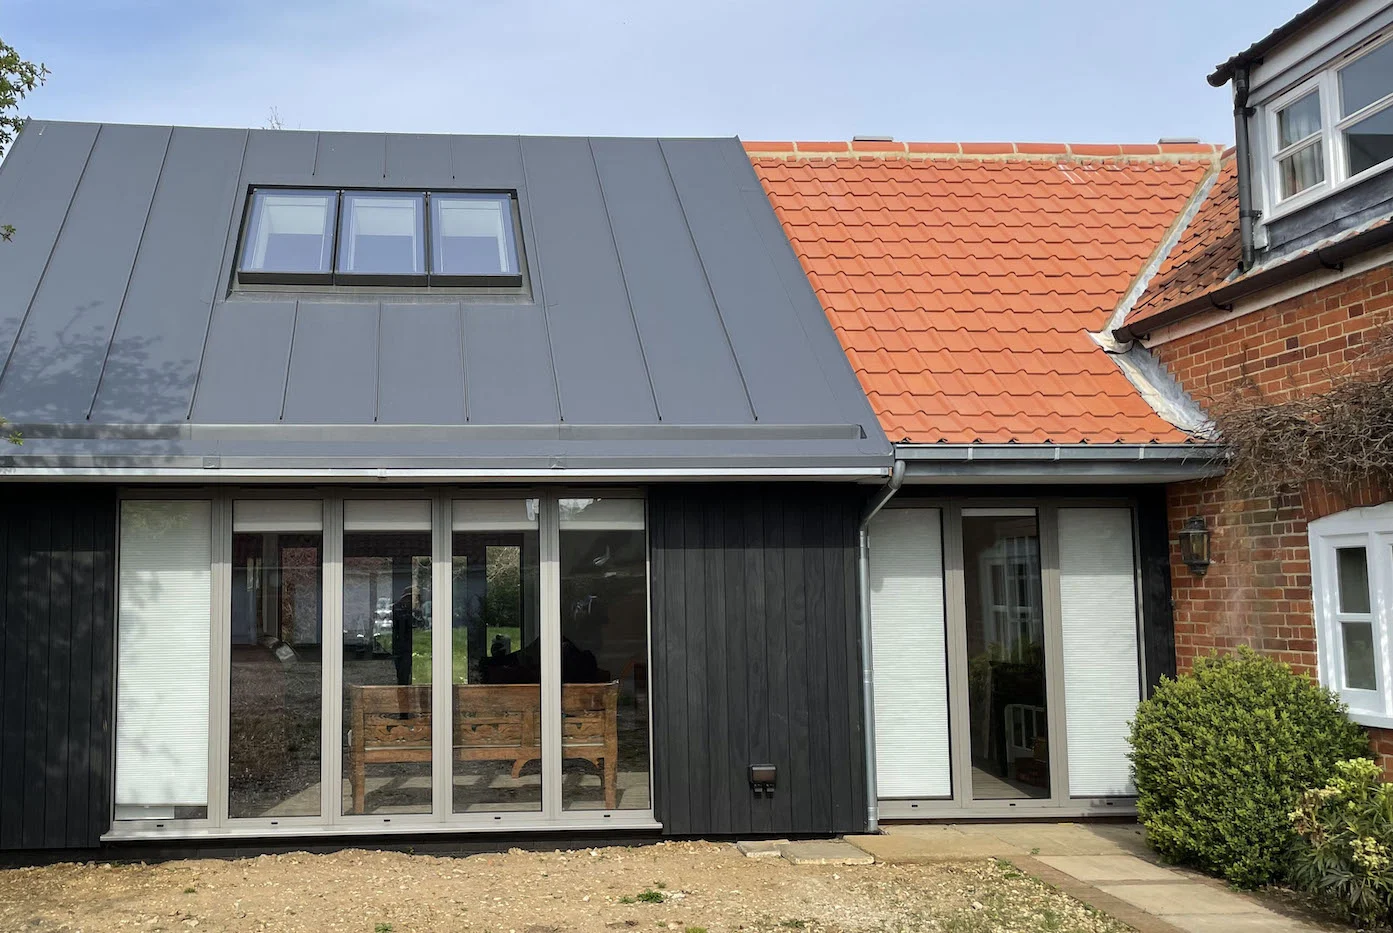
View Full Gallery Project Description We designed an extension where old meets new - creating a ground floor snug [...]
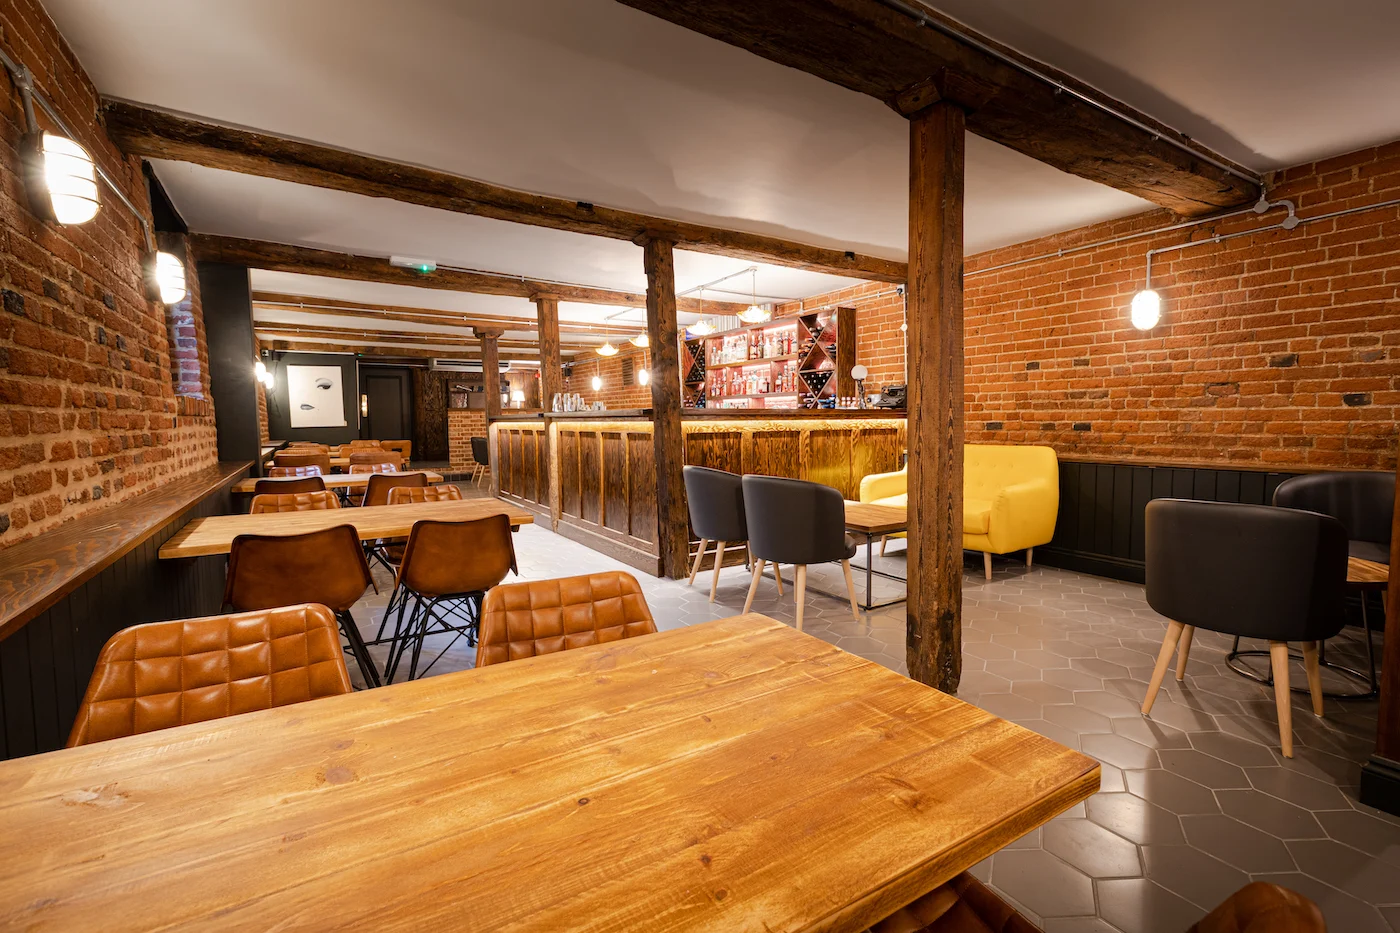
View Full Gallery Project Description We transformed a former art gallery into [...]
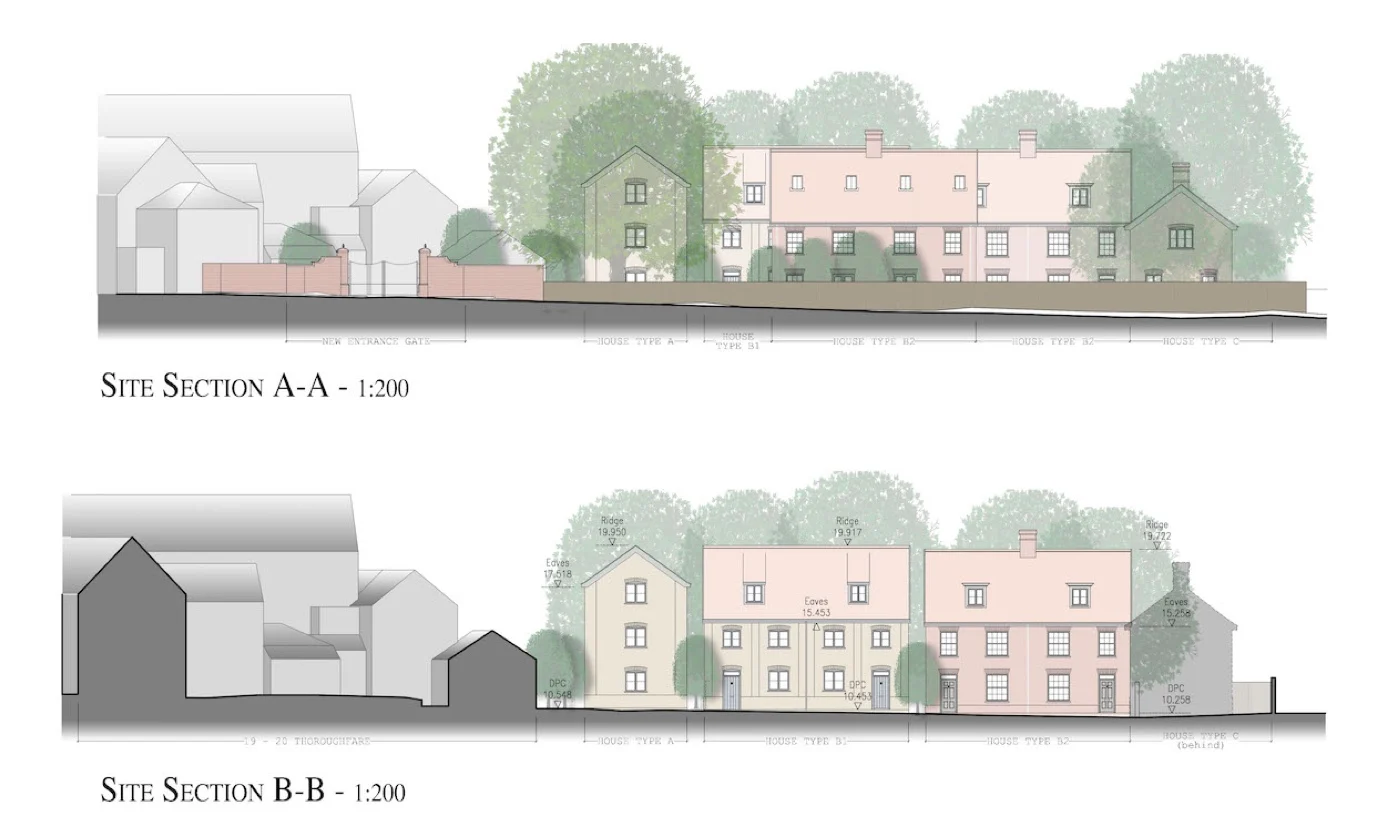
View Full Gallery Project Description A mixed development of shop flats and new housing. The flats and shop are within [...]
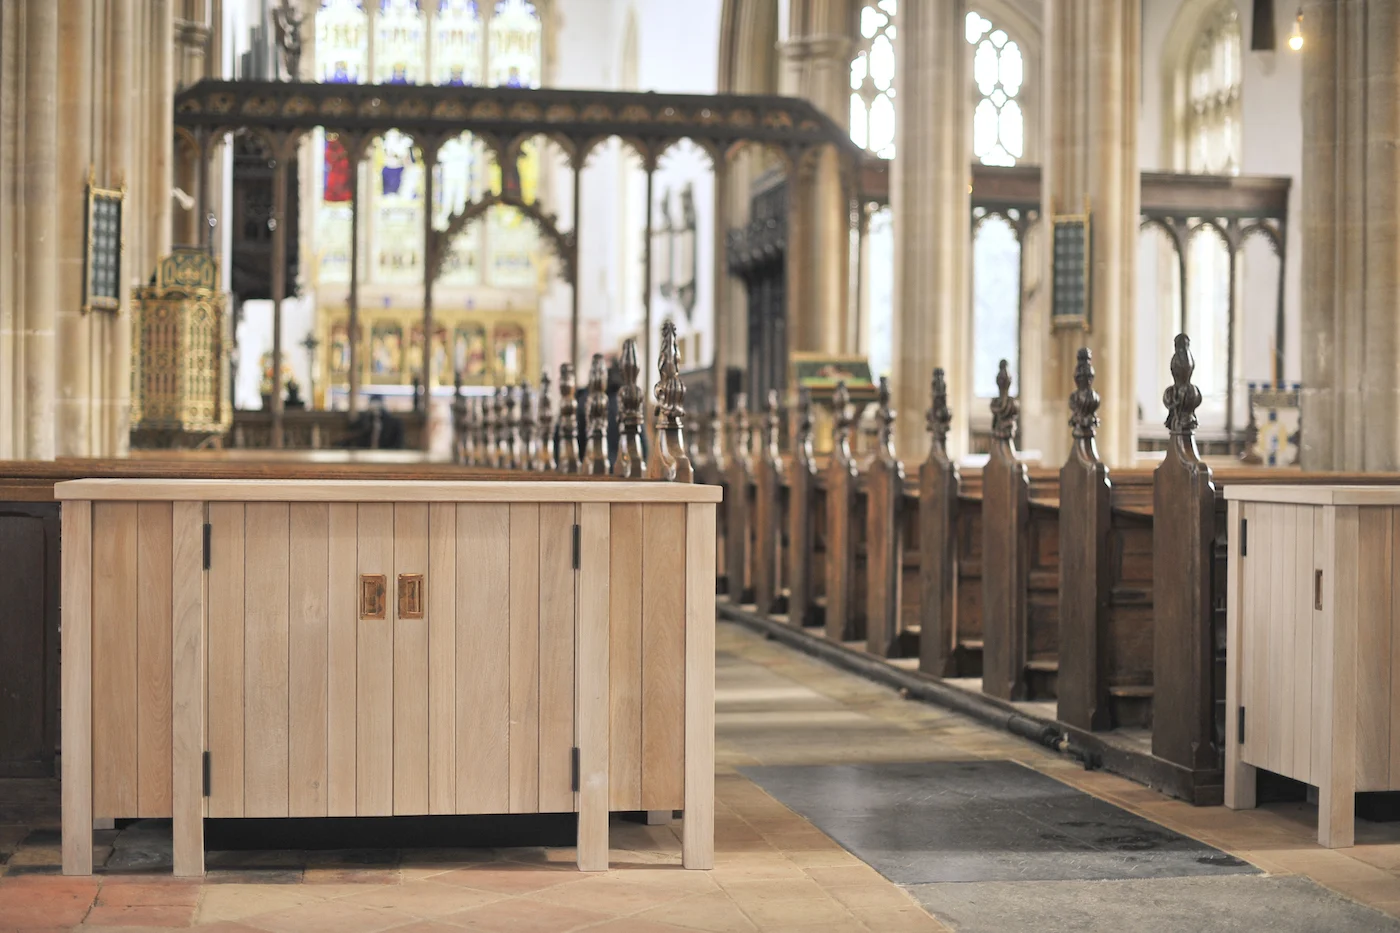
View Full Gallery Project Description The works predominantly related to the reordering of the west [...]
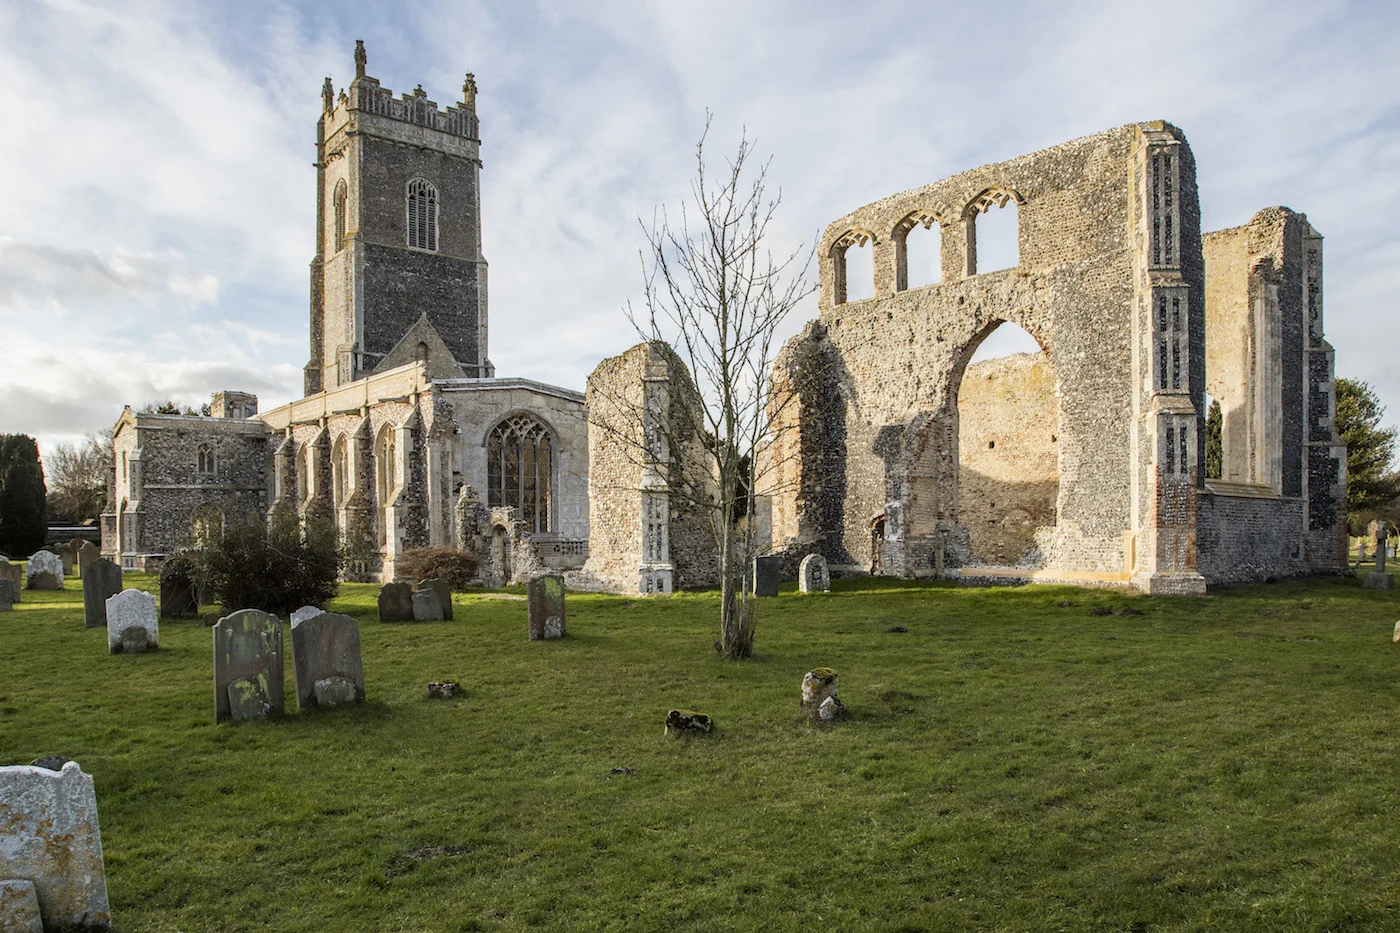
View Full Gallery Project Description NJA have been working with the PCC [...]
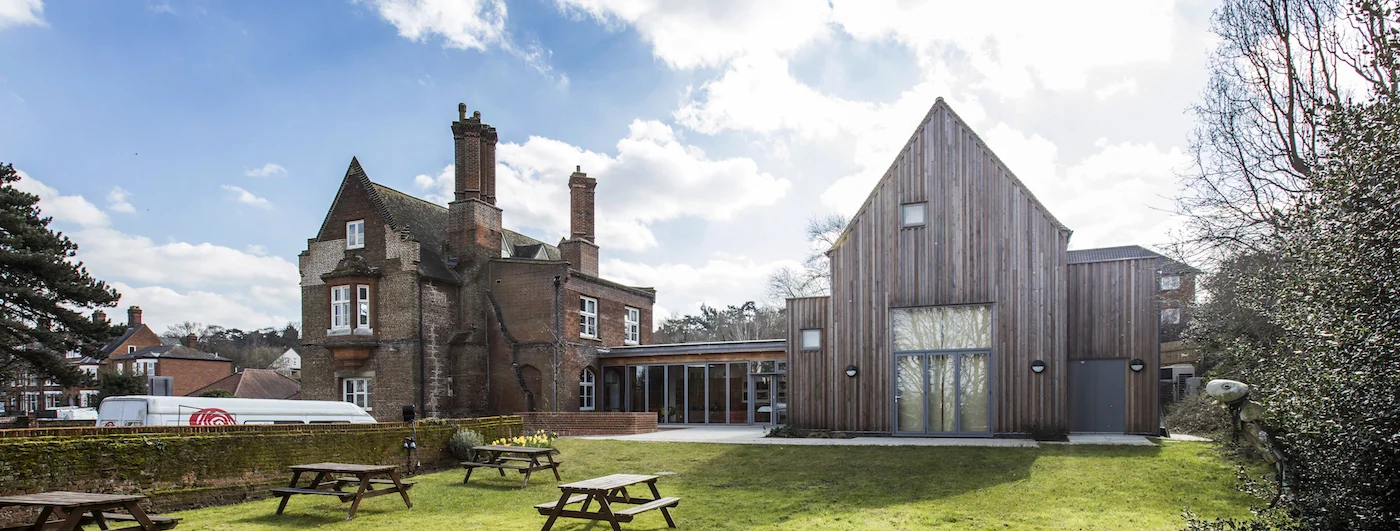
View Full Gallery Project Description A project on behalf of Red Rose Chain Film and Theatre Company who [...]
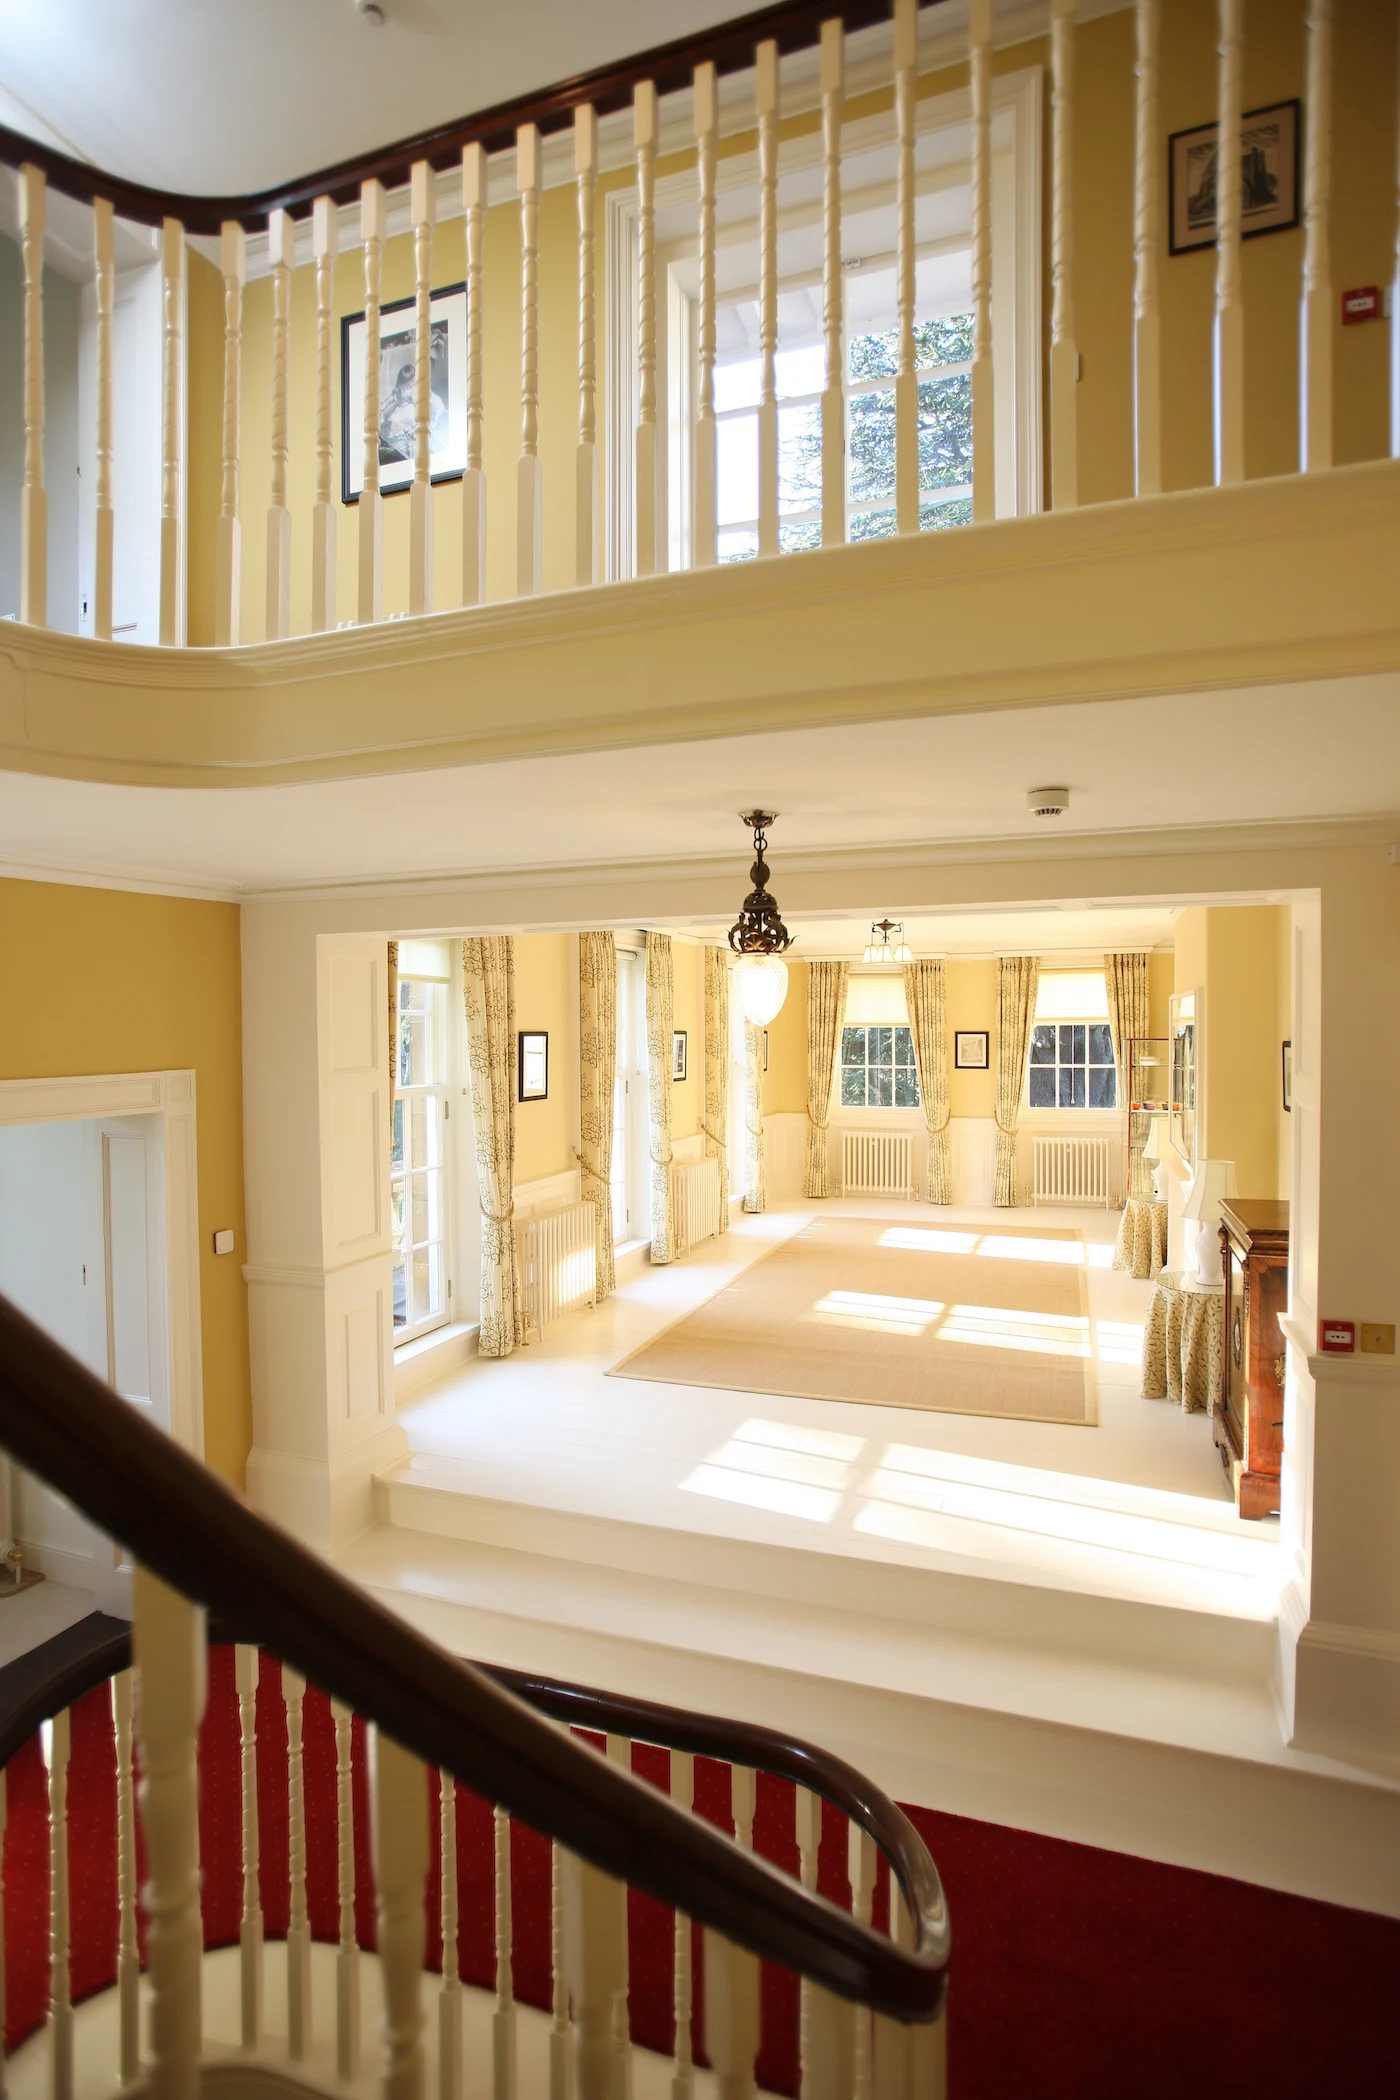
View Full Gallery Project Description Rookery Park has been a rewarding project and [...]
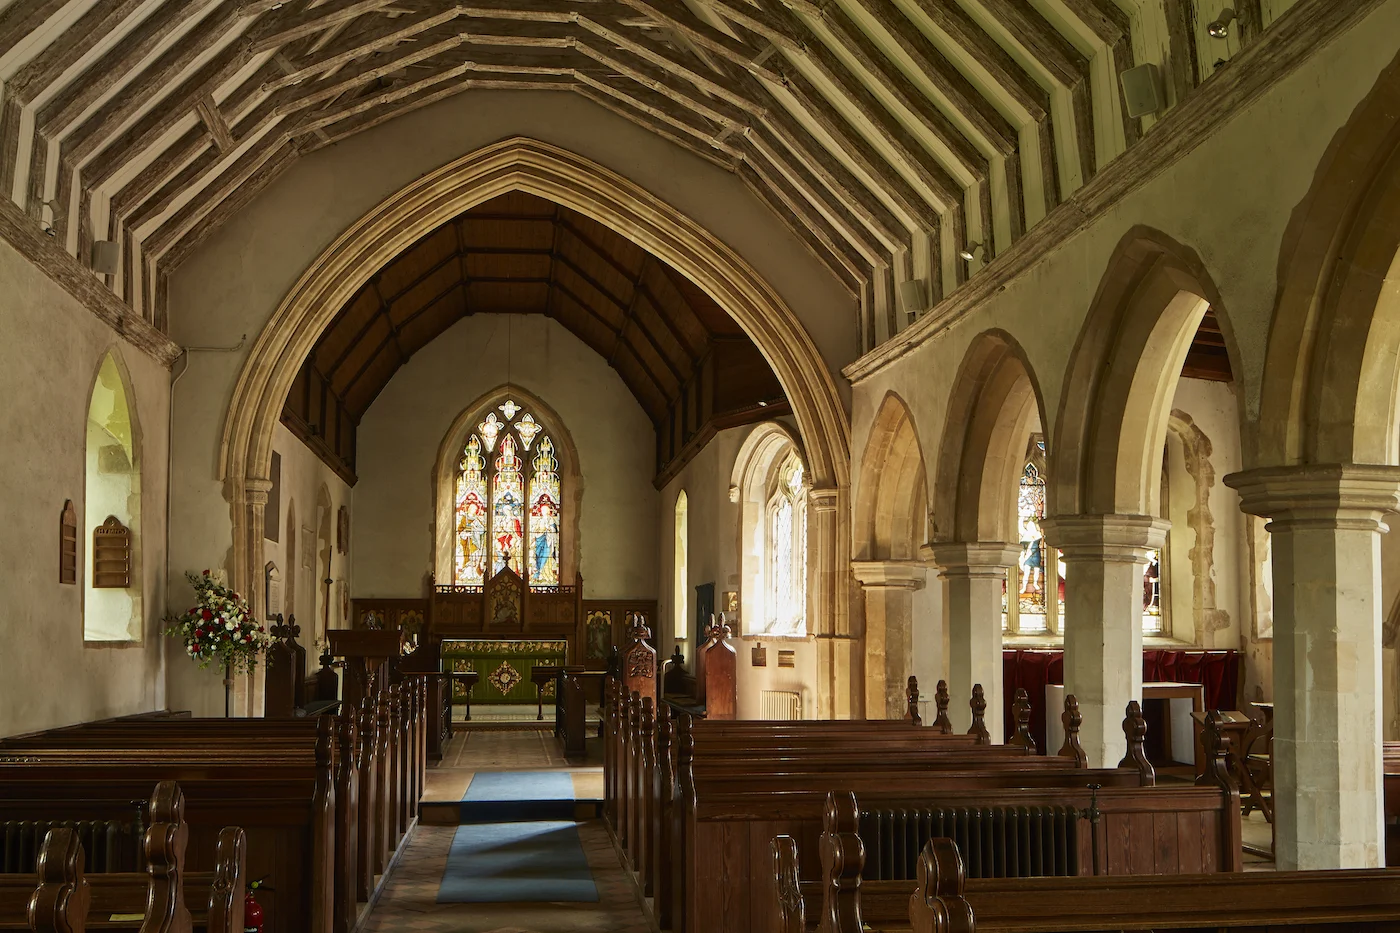
View Full Gallery Project Description This late medieval church in Essex retains its [...]